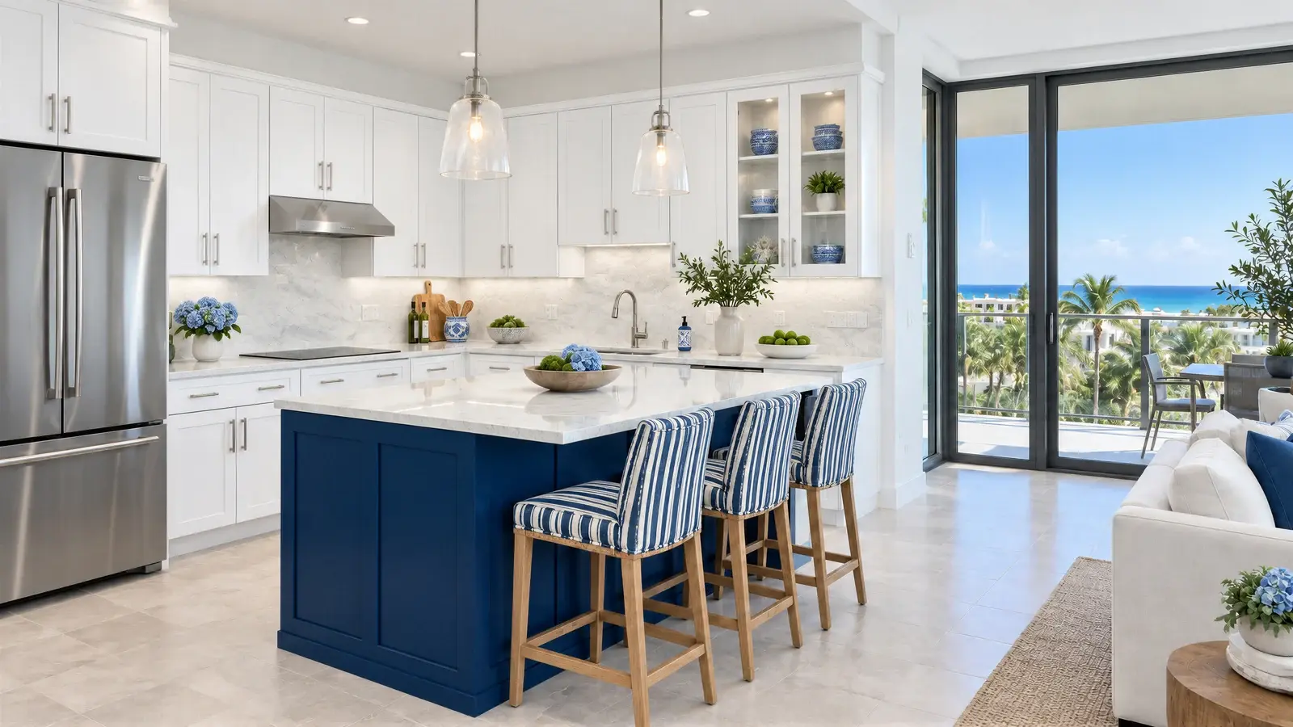
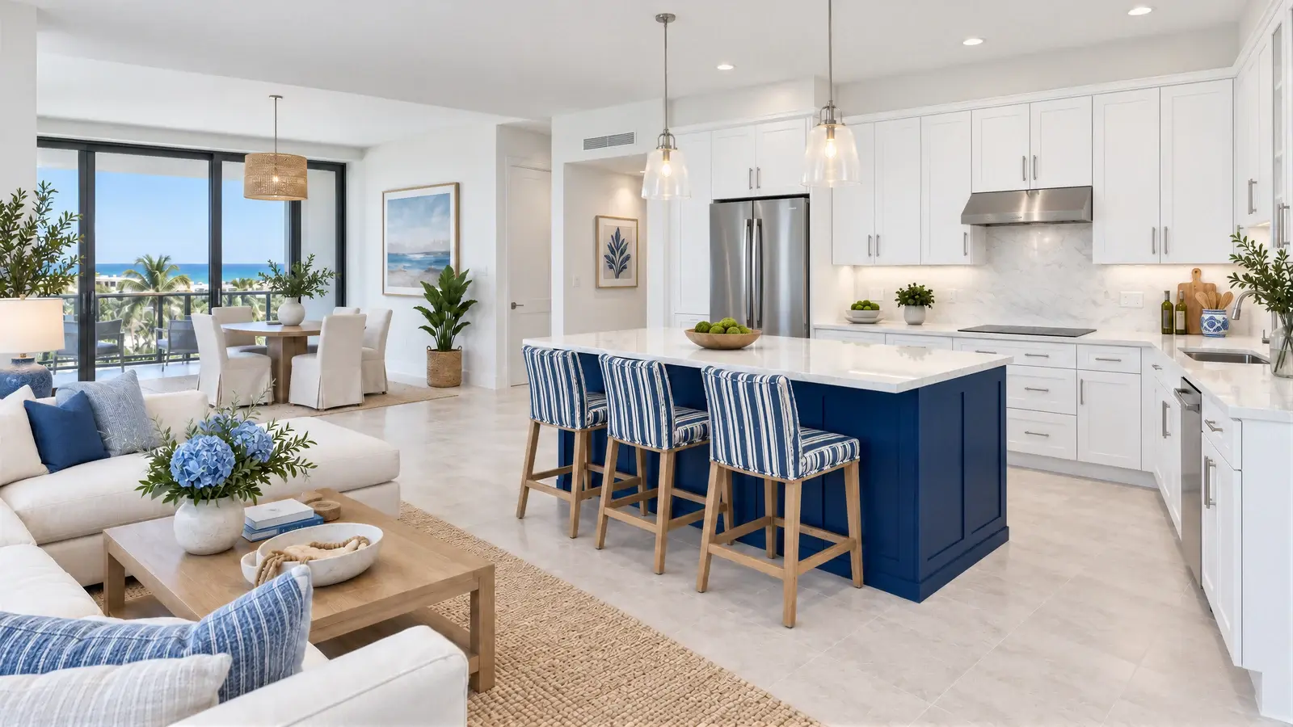
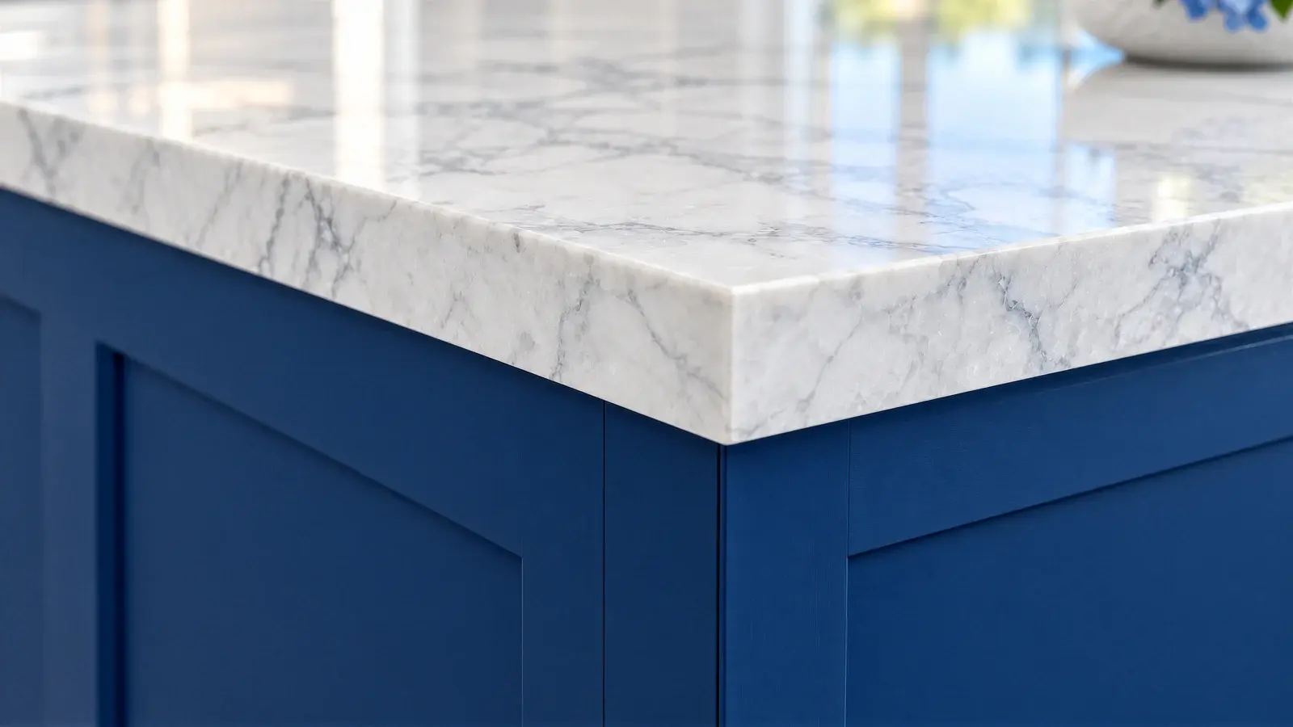
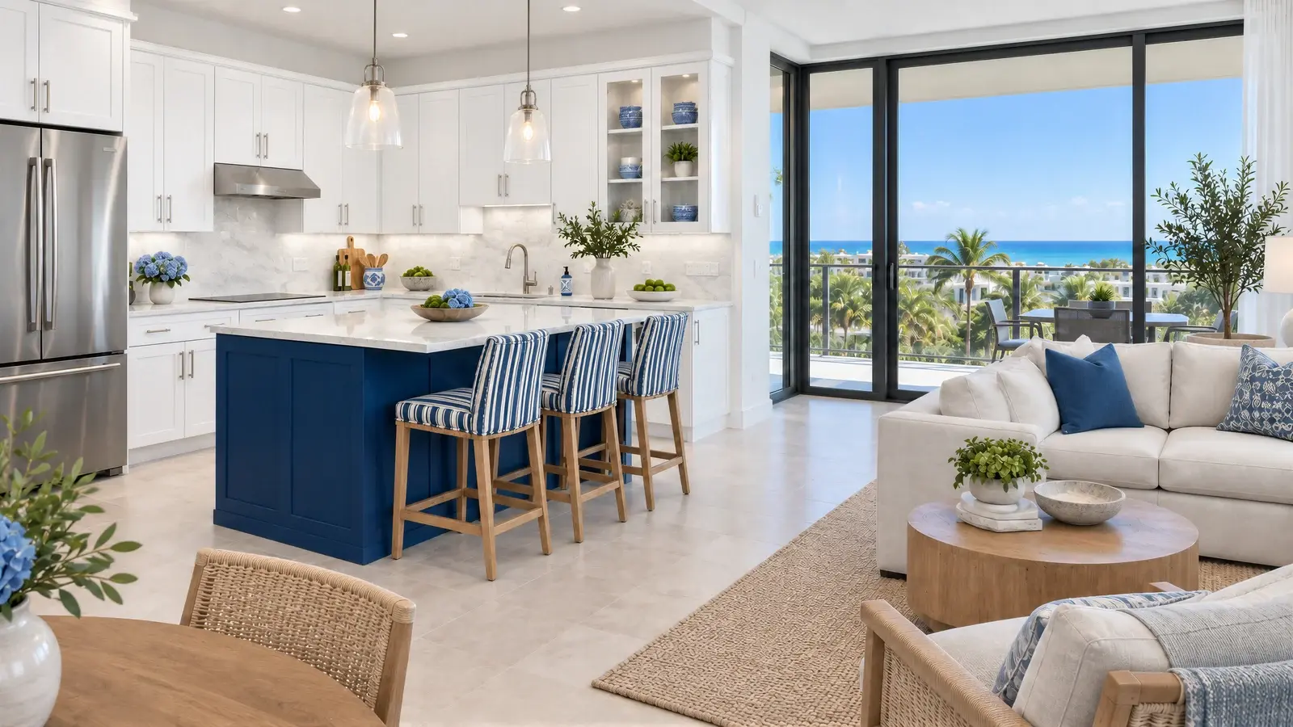
The Serein Kitchen considers how a Delray Beach condominium kitchen can feel open and refined within a realistic apartment footprint. Crisp white cabinetry surrounds a deep navy island, while blue-and-white upholstered seating and cool white quartzite bring a relaxed coastal character.
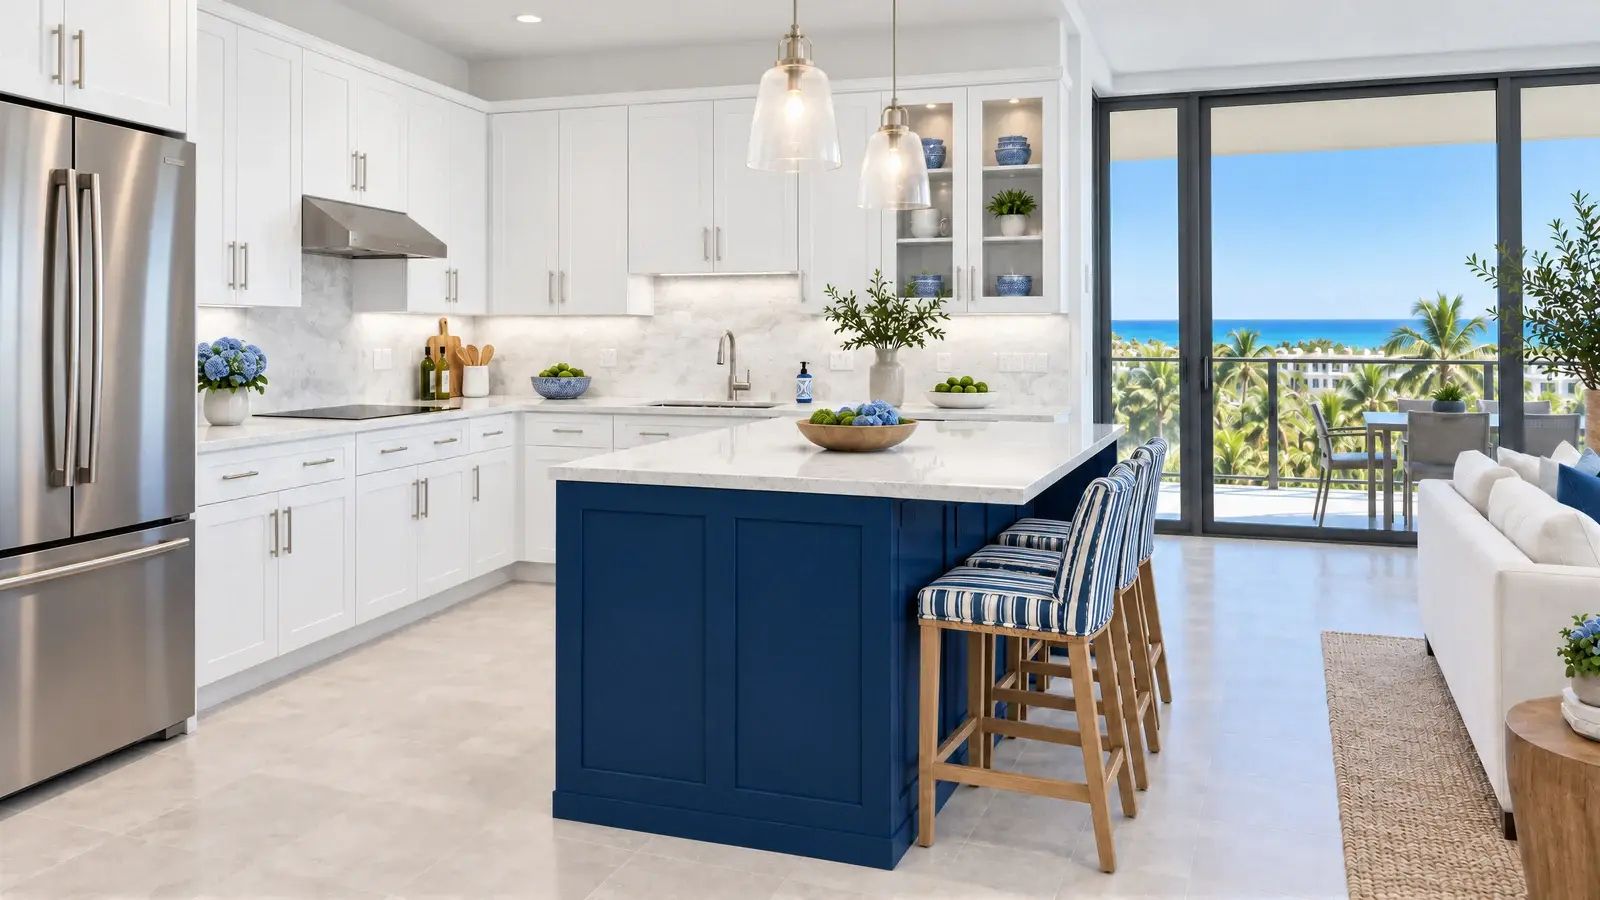
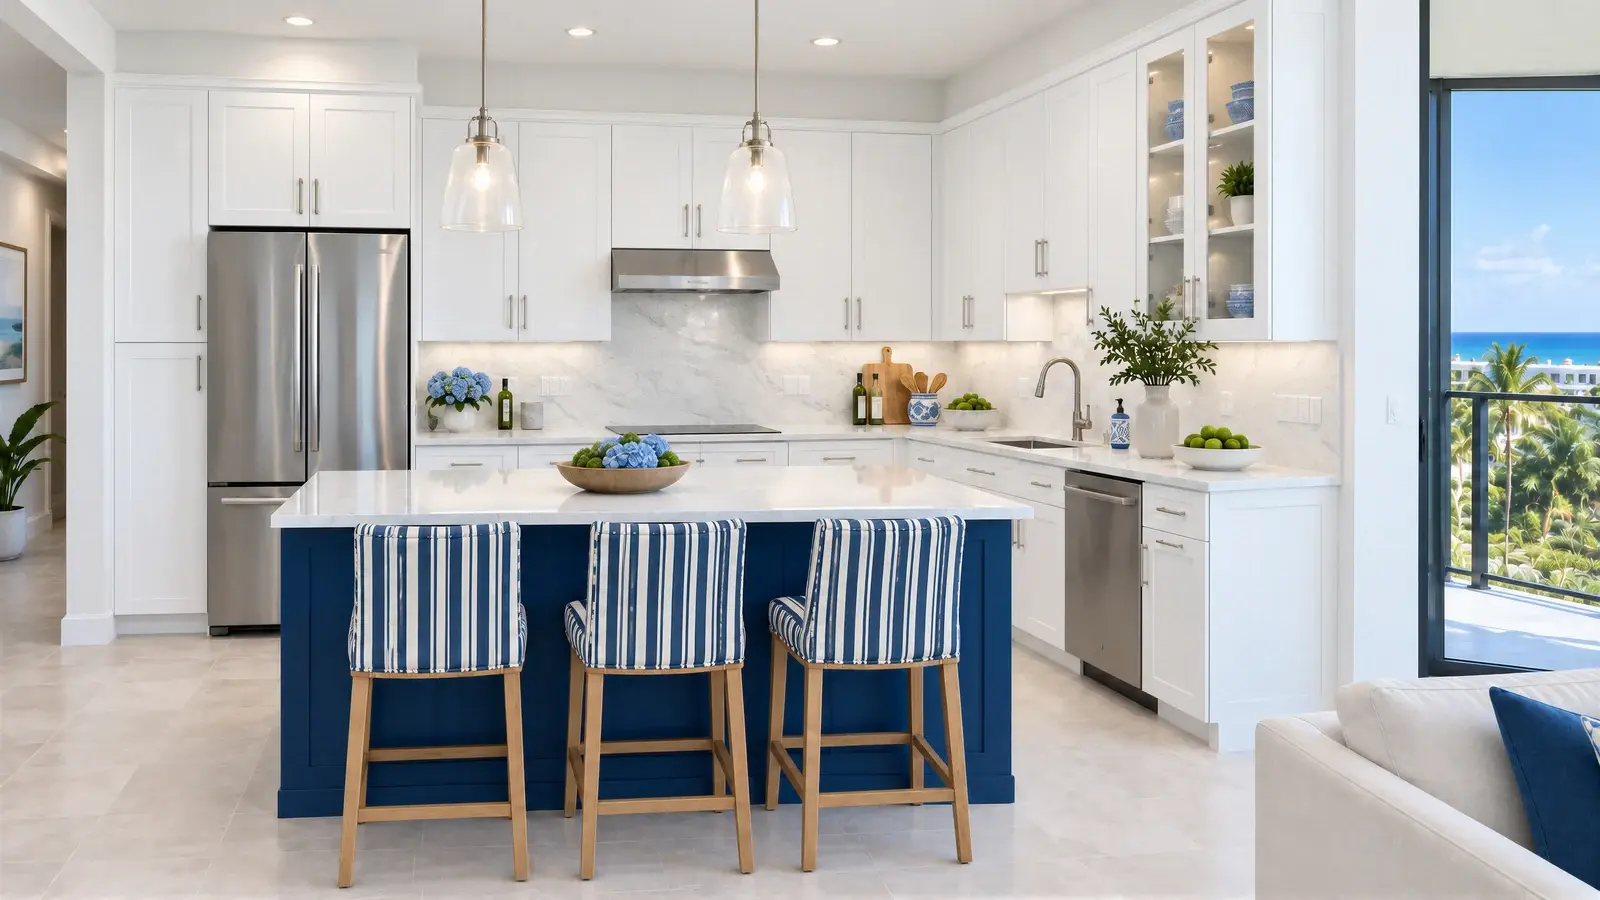
An island scaled to the room
Three stools offer informal seating along a compact island. Its proportions leave the perimeter cabinetry visually legible and the cooking area connected to the living space. In a real condo, the island would be sized from measured clearances, appliance door swings, and the building's existing services.
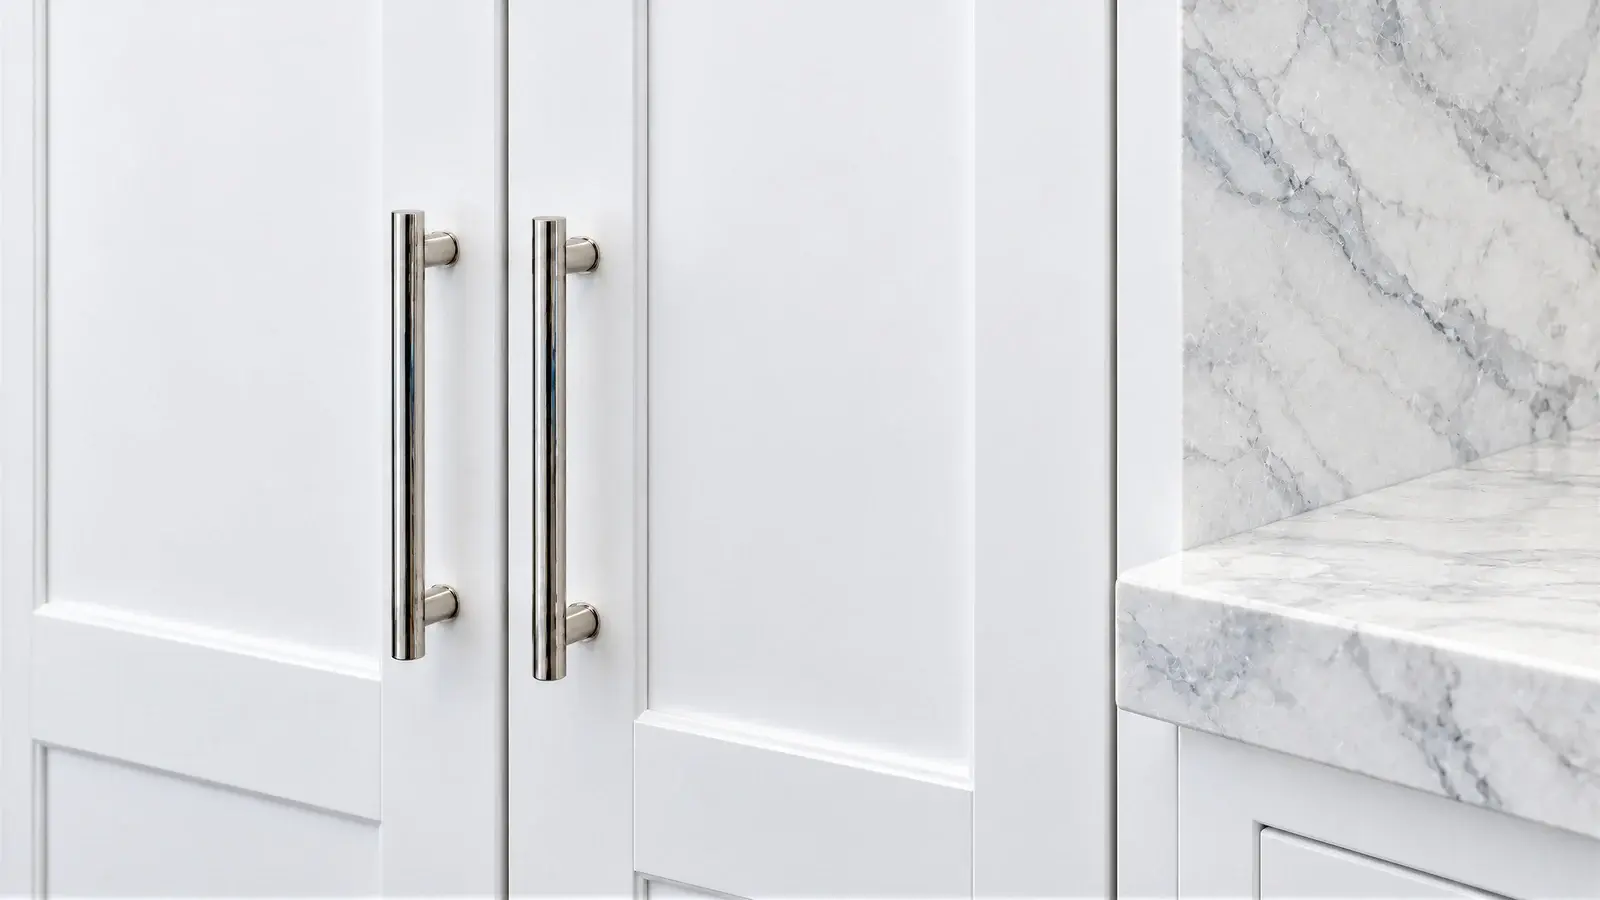
Cabinetry that does the quiet work
Integrated appliances and full-height storage reduce the number of competing surfaces. Everyday items have a place behind closed doors, so the visible counter can remain a working surface. This approach is especially useful when a condo kitchen is visible from the principal seating area.
Light without glare
Frosted pendants provide a soft layer above the island; task lighting would support preparation at the perimeter. Polished nickel fixtures and pale stone keep reflections restrained. The design calls for finishes to be reviewed in the unit's actual daylight before final selection.
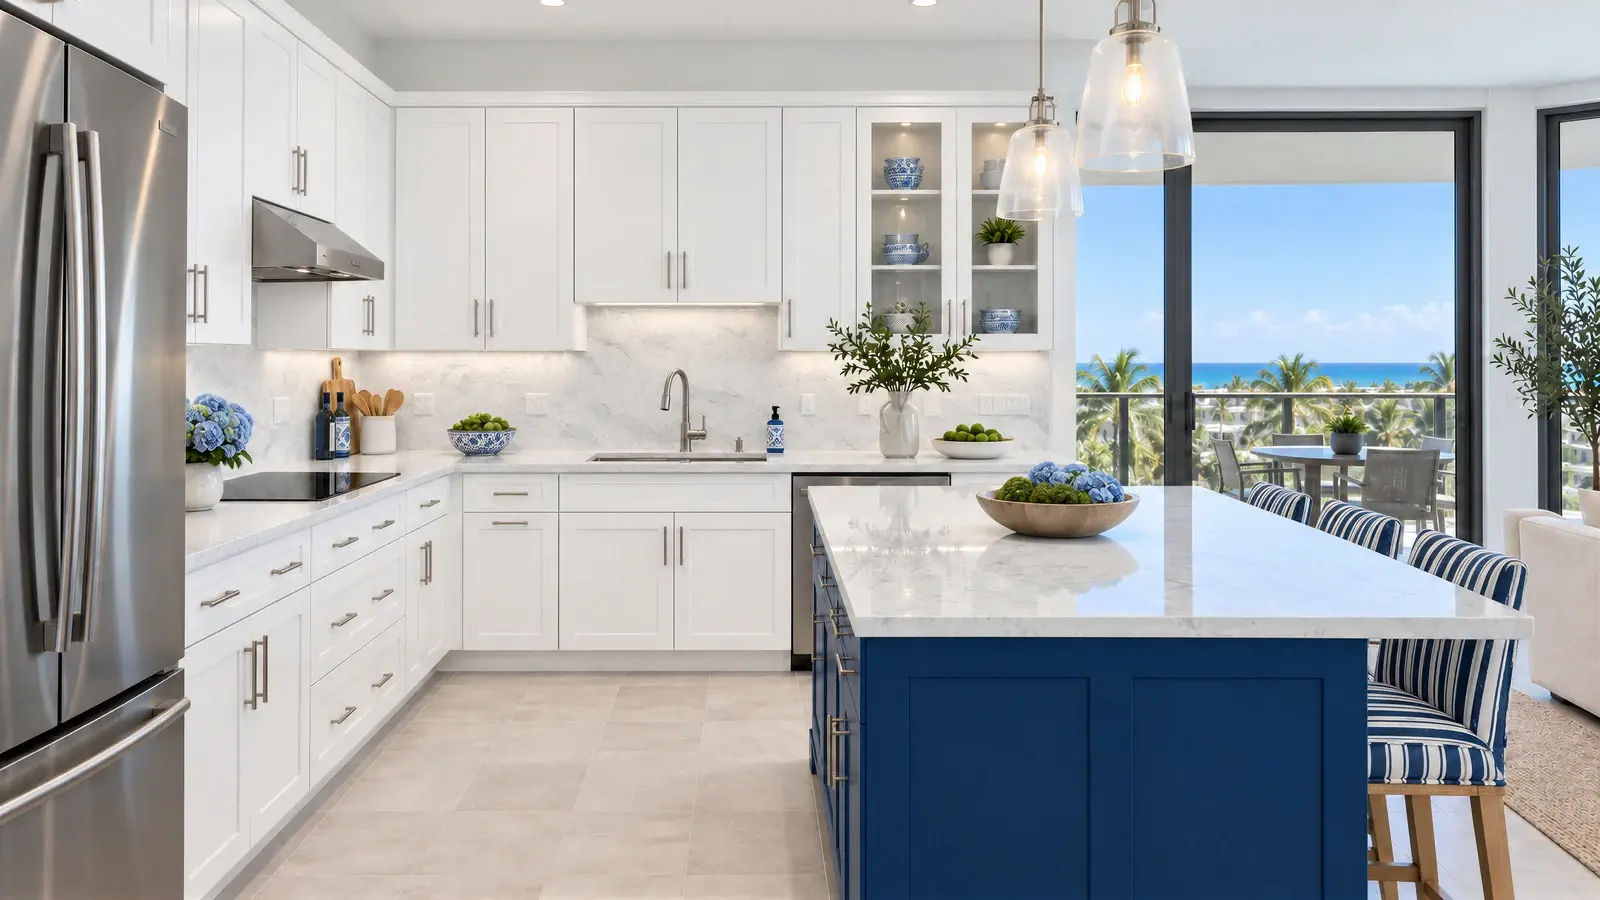

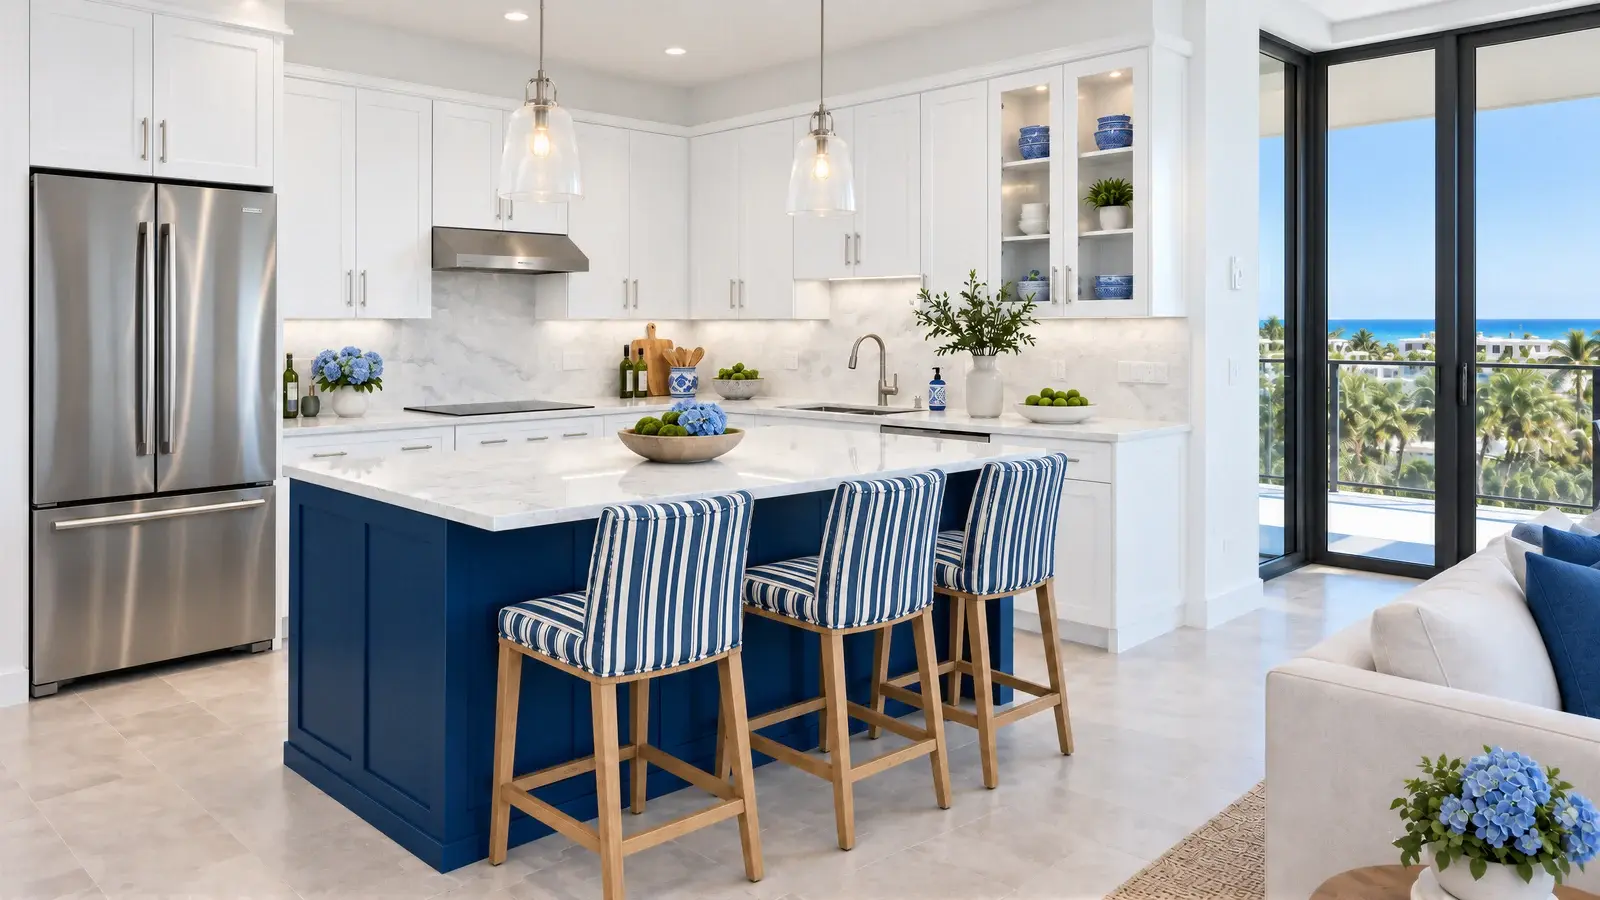
A connection to the balcony
The kitchen is composed around the available balcony-side light rather than an invented wall of windows. A nearby breakfast setting makes the transition to the living area feel intentional. The proportions remain those of a condominium, with a consistent ceiling height and a compact circulation pattern.
Coastal color, carefully contained
A navy-blue island gives the room a focal point without turning the entire kitchen into a color statement. White perimeter cabinetry reflects daylight from the balcony side. The relationship between the two tones creates depth while allowing the adjoining living space to retain its own character.
What should be confirmed before a condo kitchen renovation?
Start with the association's renovation requirements, working hours, delivery arrangements, and the location of shared services. This design does not assume that plumbing, ventilation, or walls can be moved. A measured survey and building review would determine which layout decisions can be carried into a real project.