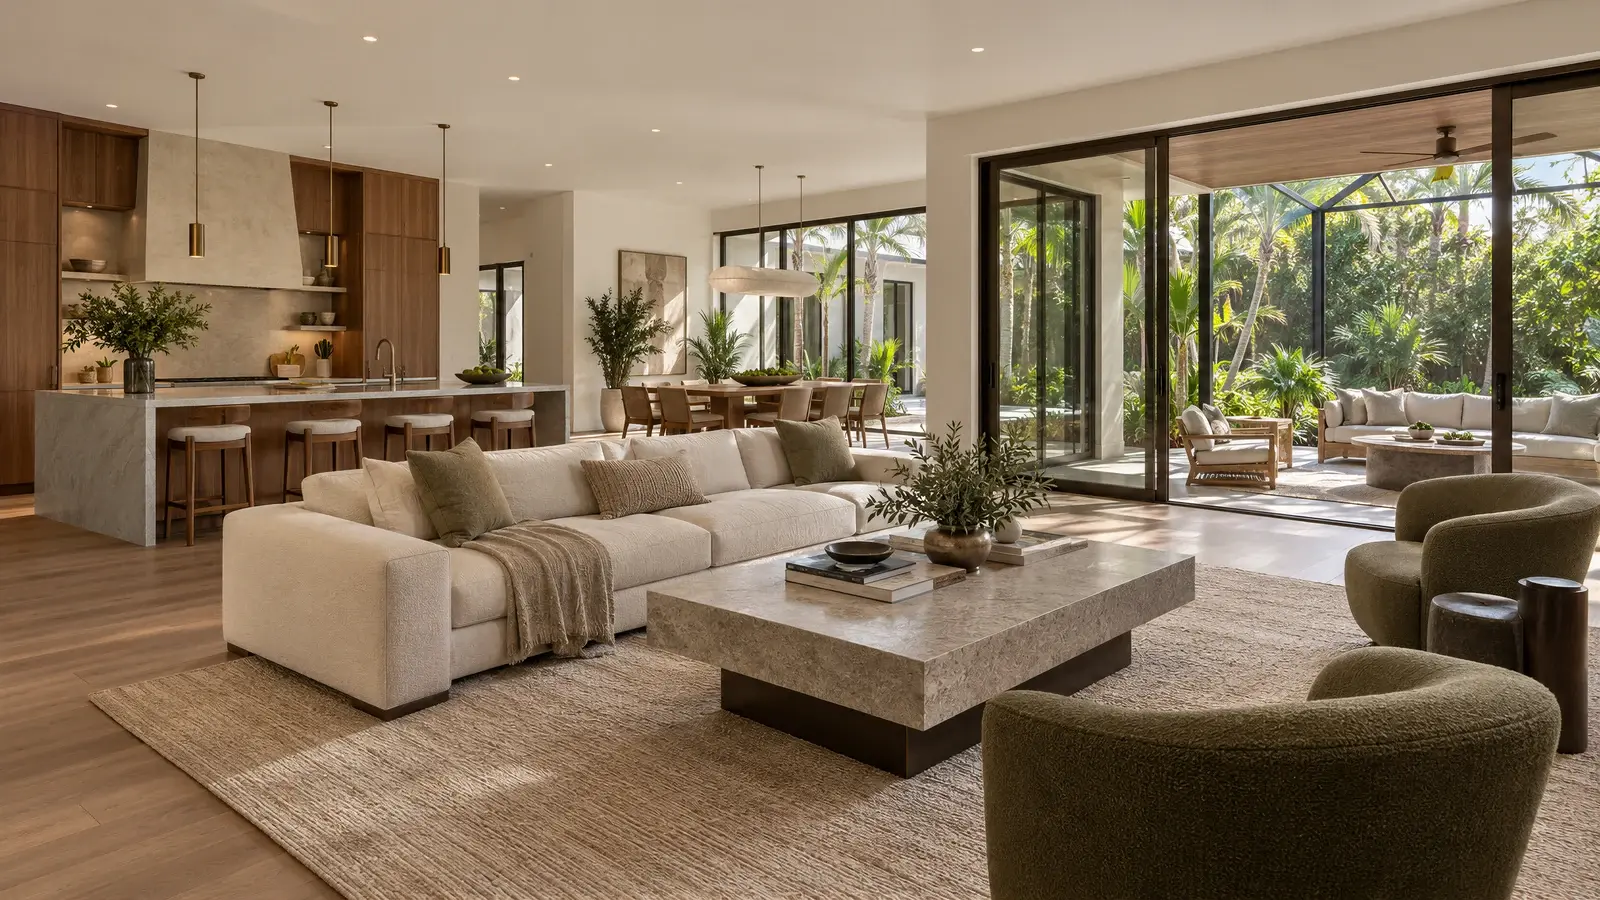
The Canopy House develops a warm modern renovation design for a detached Boynton Beach residence. Walnut, smoked oak, and pale mineral surfaces give the interior depth, while olive accents relate to the garden. A sheltered lanai extends the living plan.
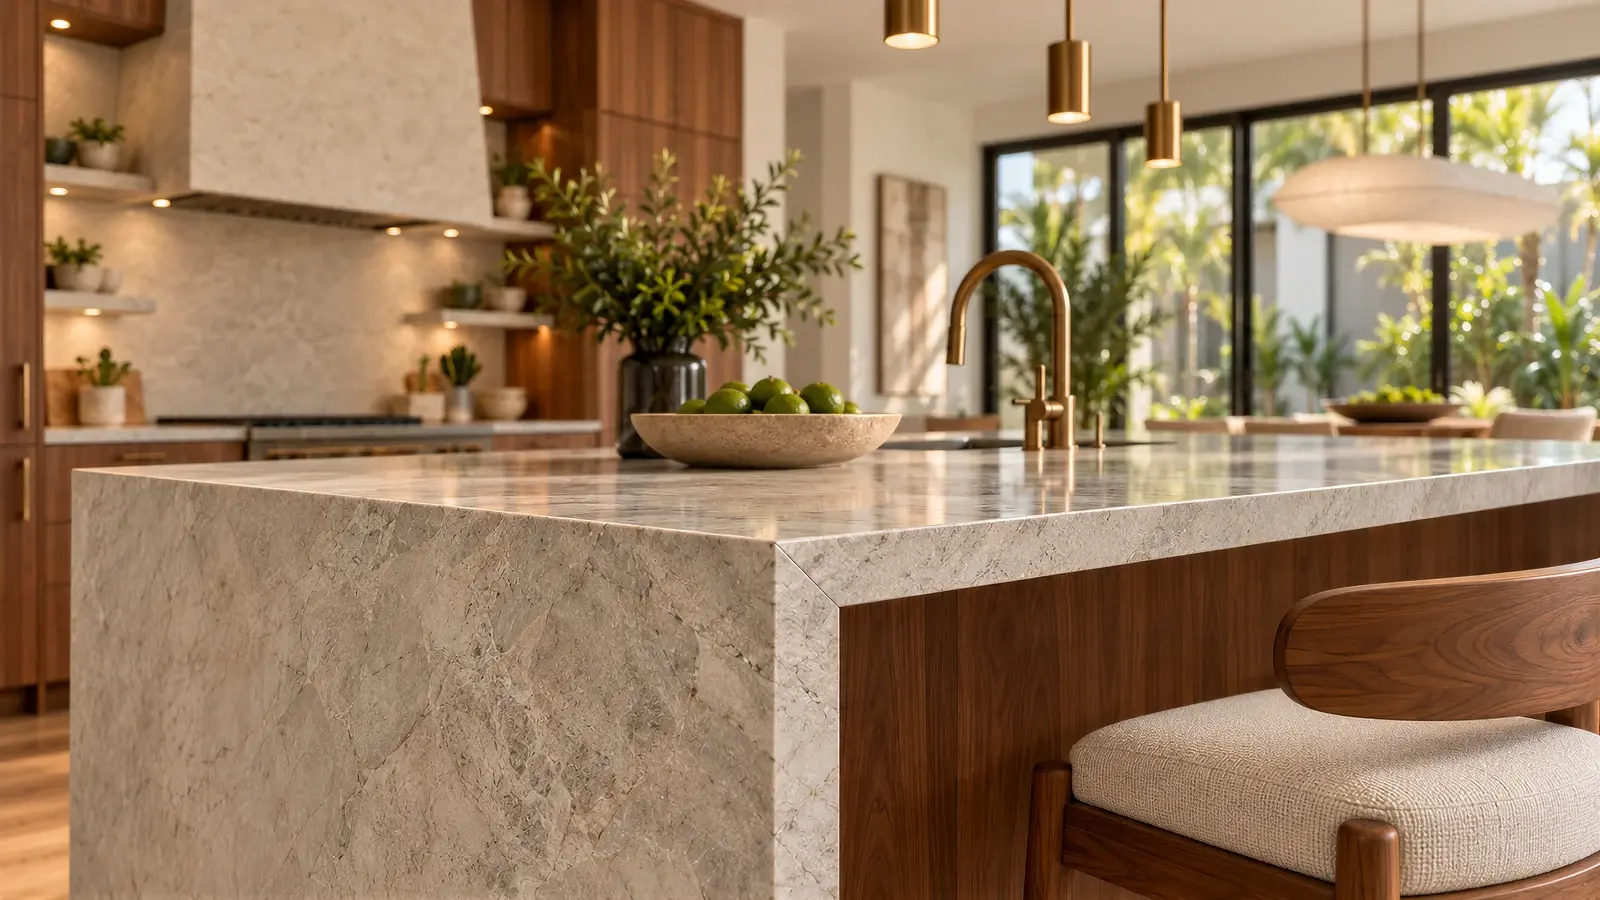
A kitchen with material depth
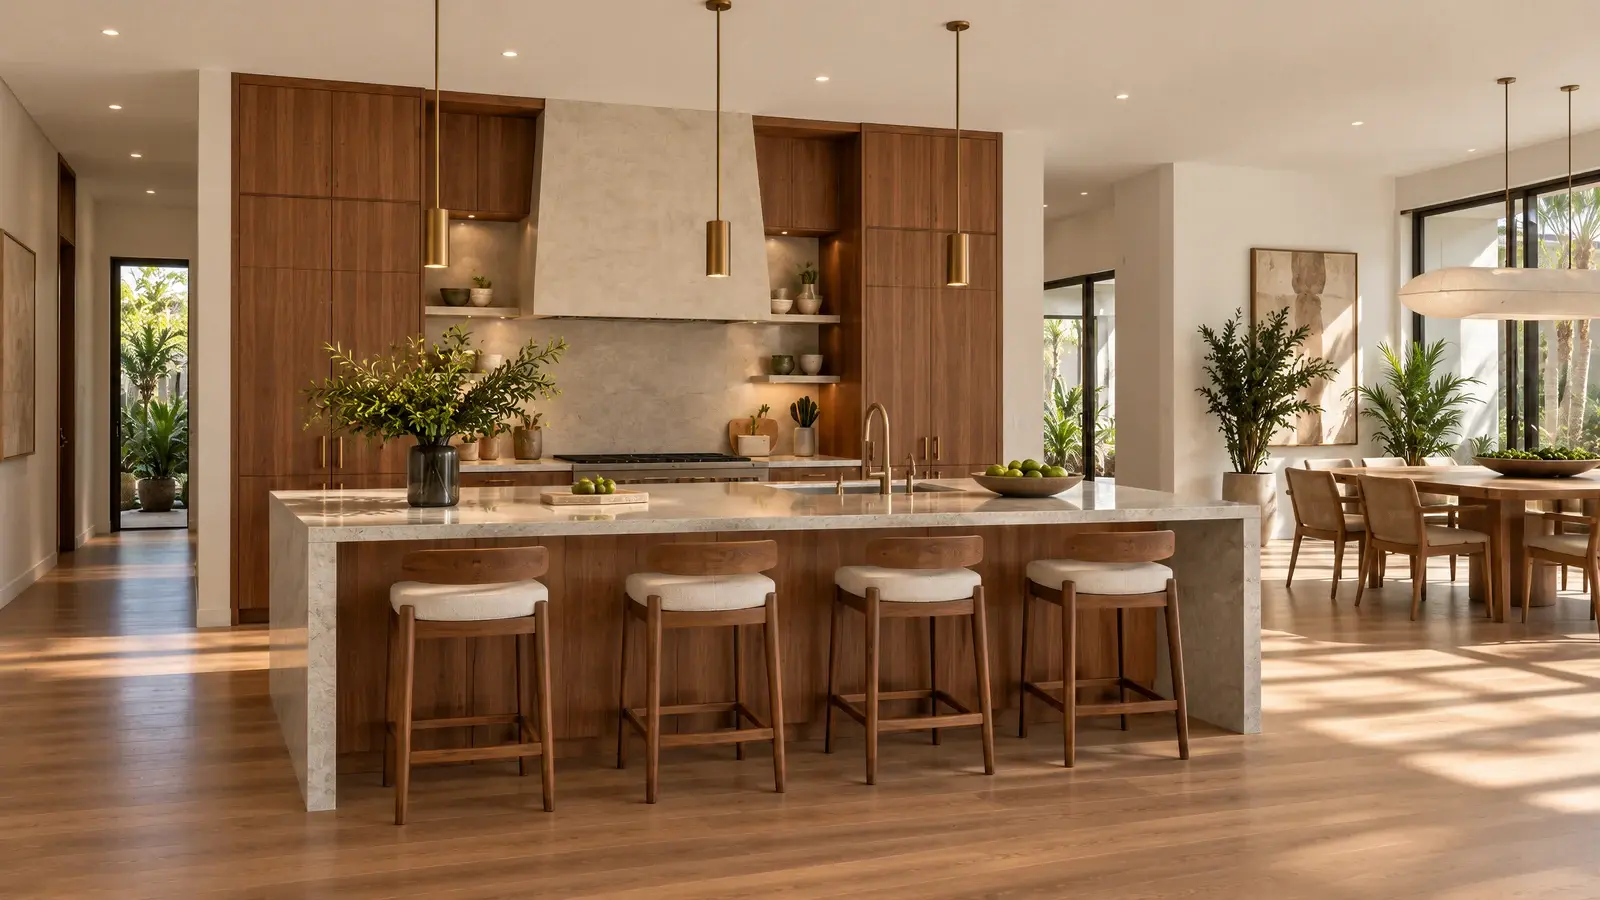
Walnut cabinetry sits against pale gray quartzite, with bronze fixtures providing a restrained accent. The kitchen connects visually to the living area through repeated wood tones. Its final arrangement would be developed around the existing services, appliances, and measured circulation needs.
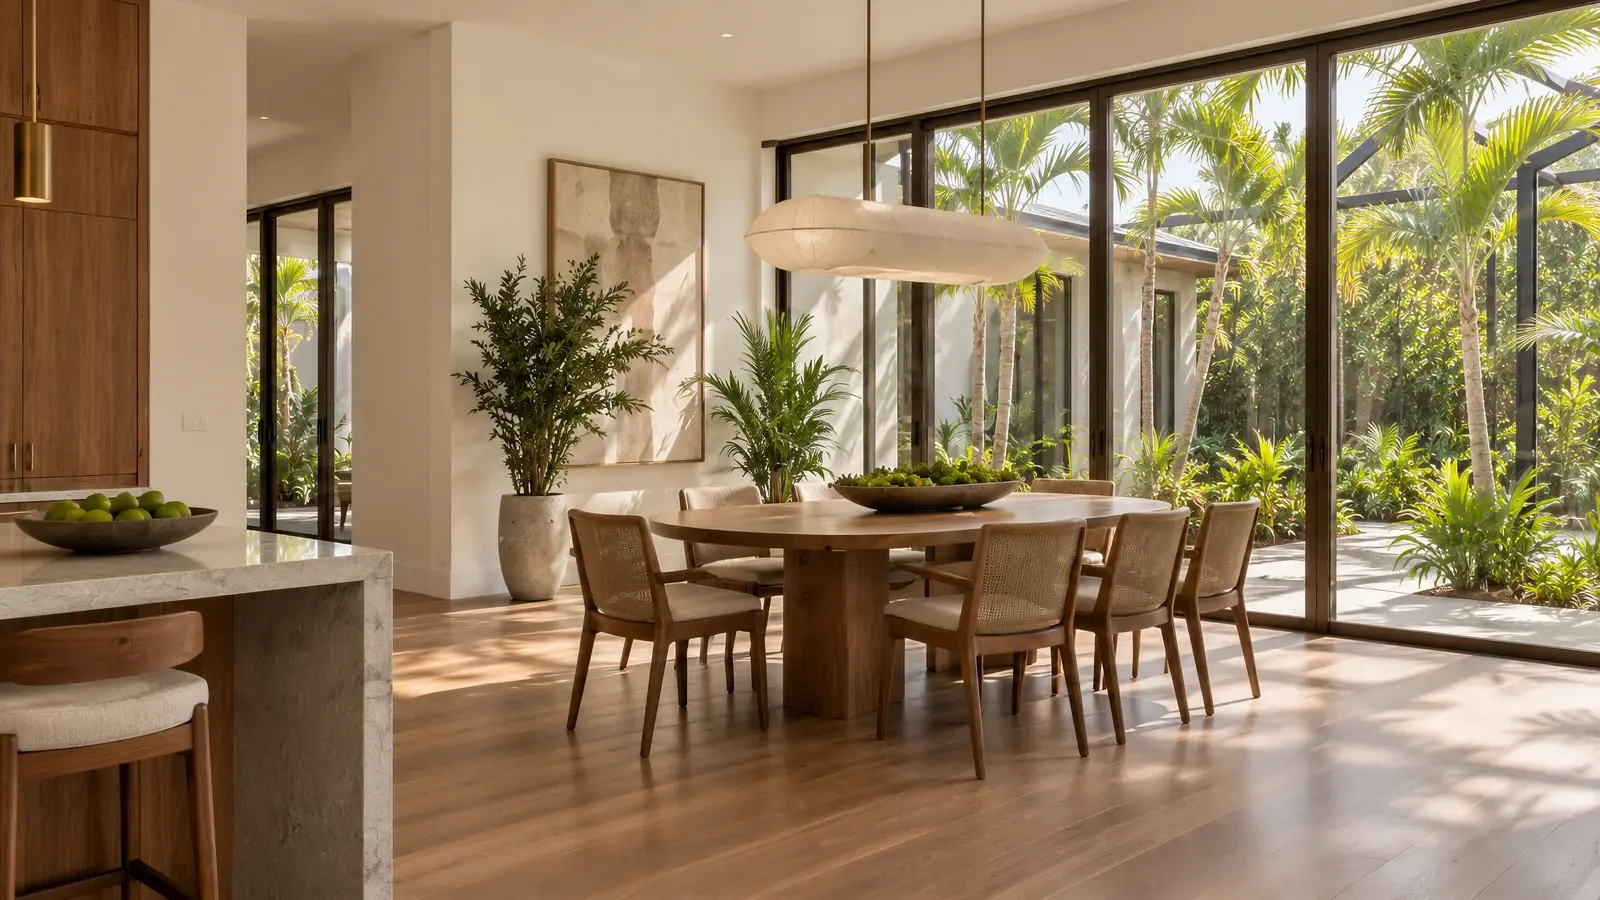
A dining room within the flow
The dining setting has a clear place in the open plan rather than being squeezed into a leftover corner. Furniture scale and lighting help distinguish it from the living area. This illustrates how a whole-home renovation can create different activities without relying on a separate room for each.
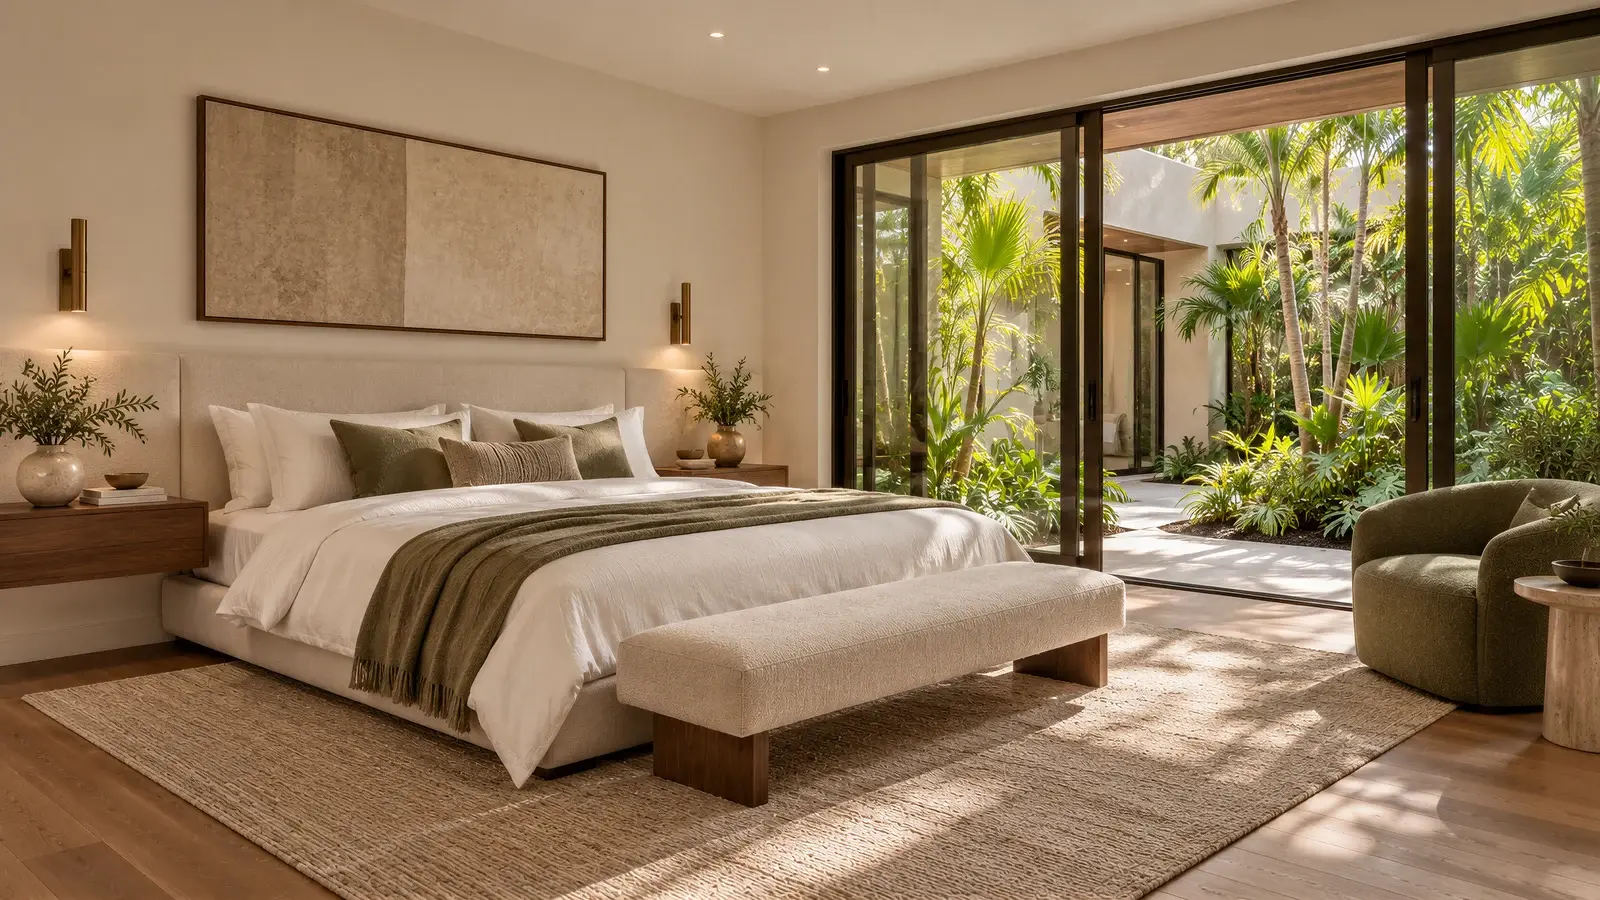
Private spaces, a quieter palette
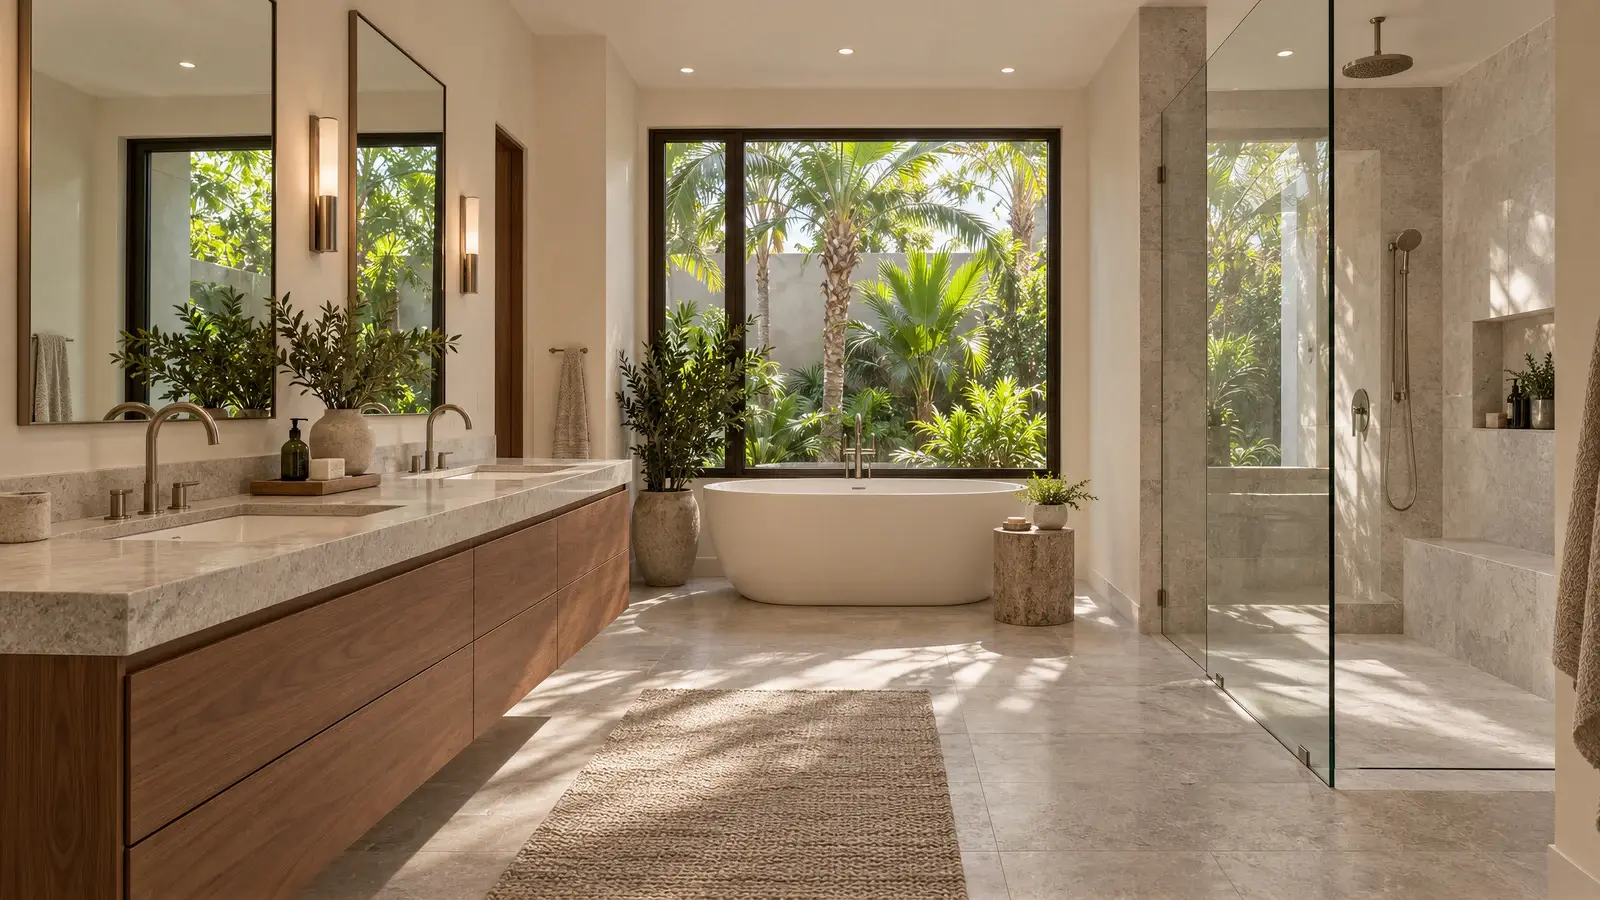
The primary bedroom reduces the contrast of the public rooms while retaining warm wood and soft mineral tones. Walnut storage and gray stone carry into the bathroom. The continuity helps the residence feel considered as a whole, with changes in texture creating interest.
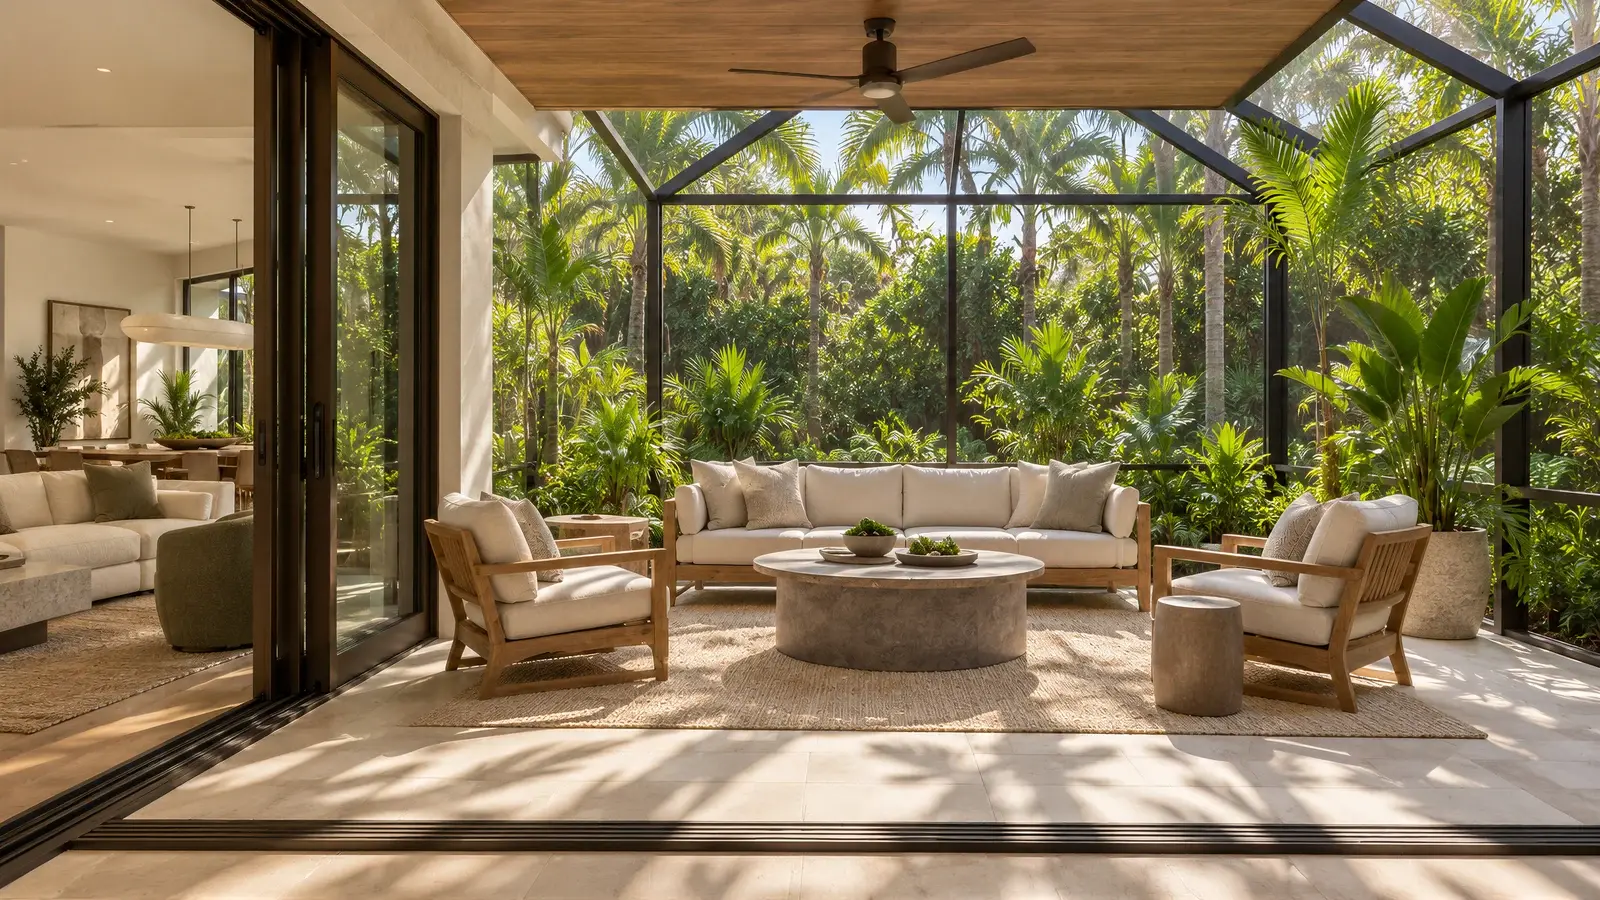
The lanai as a sheltered living space
The lanai is conceived for shade, privacy, and conversation close to the garden. Its proportions remain connected to the house rather than suggesting a resort pavilion. A real project would assess the enclosure, existing slab, drainage, and exterior requirements before defining construction work.
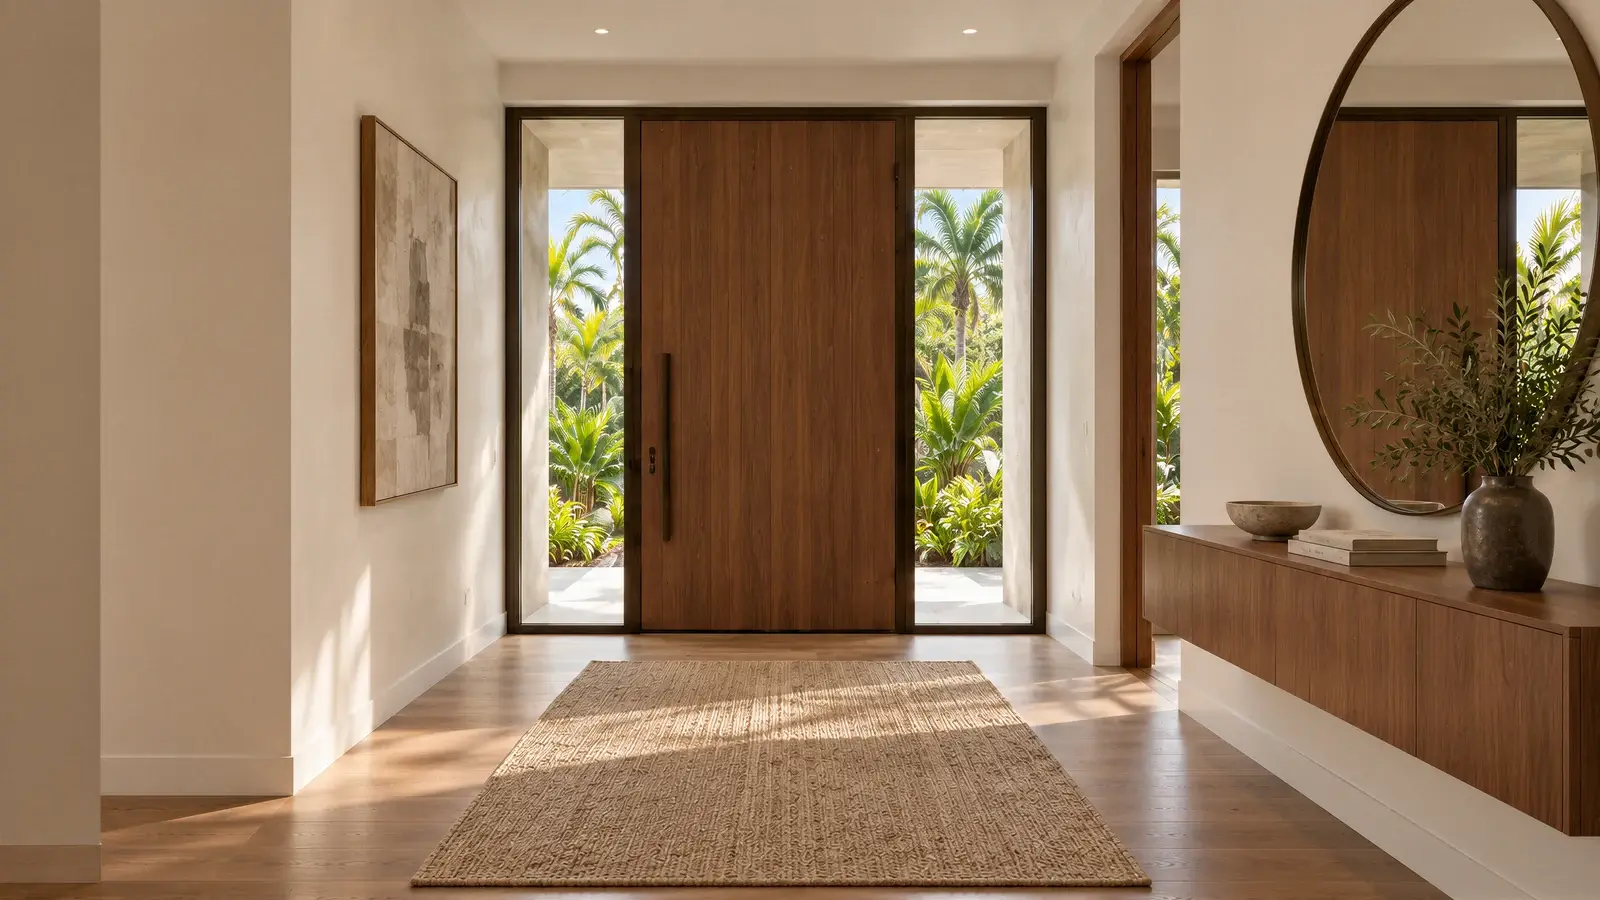
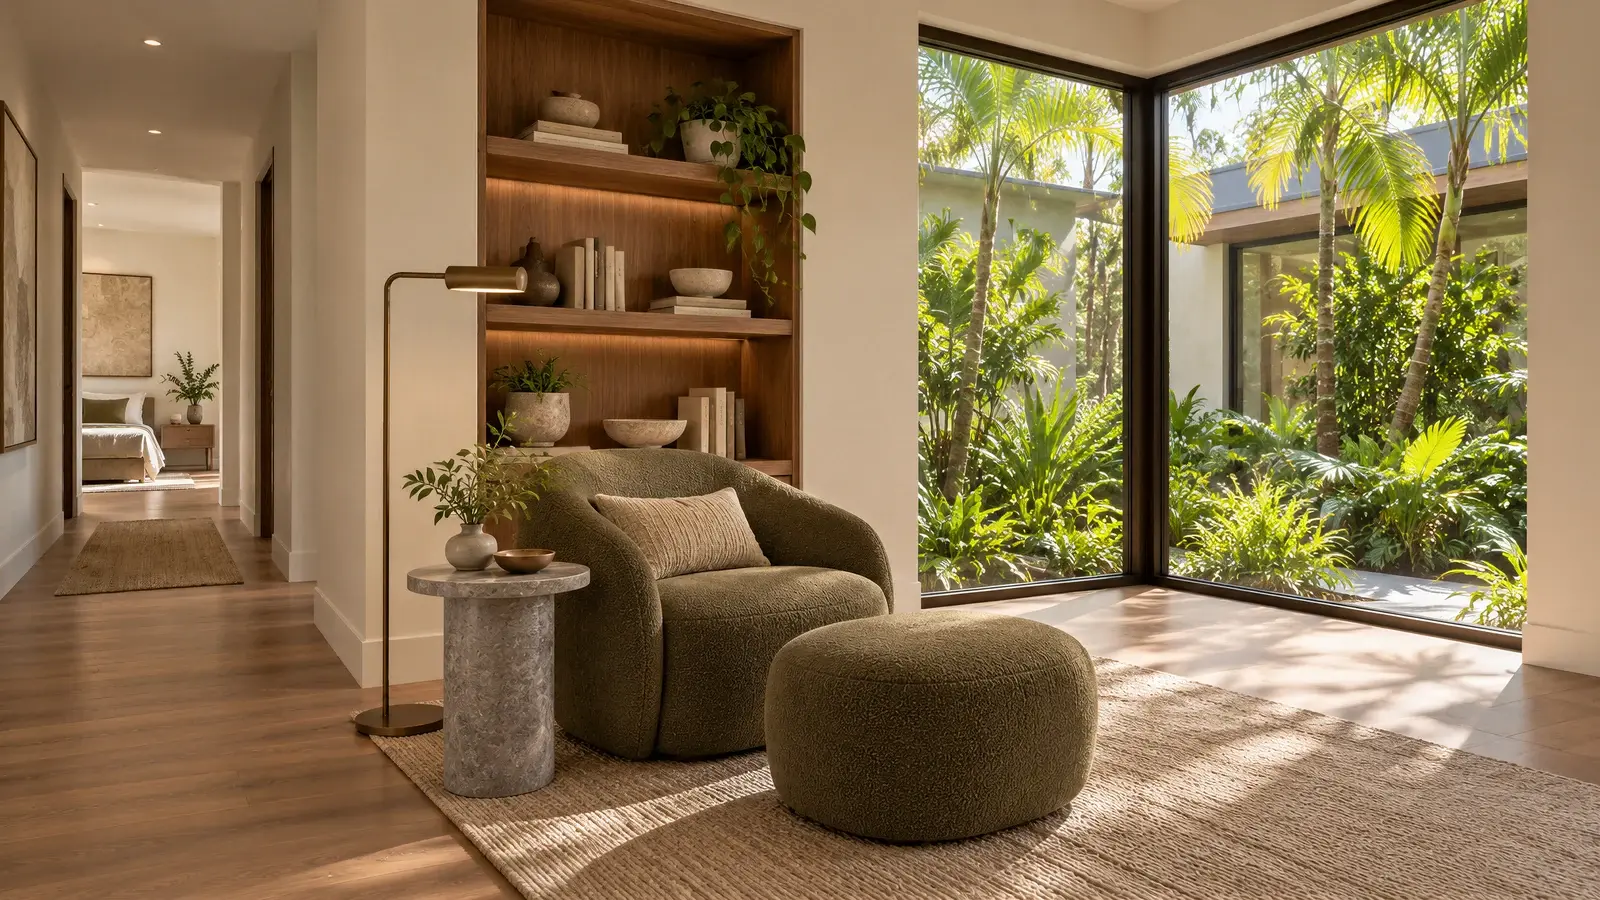
The garden gives the room its direction
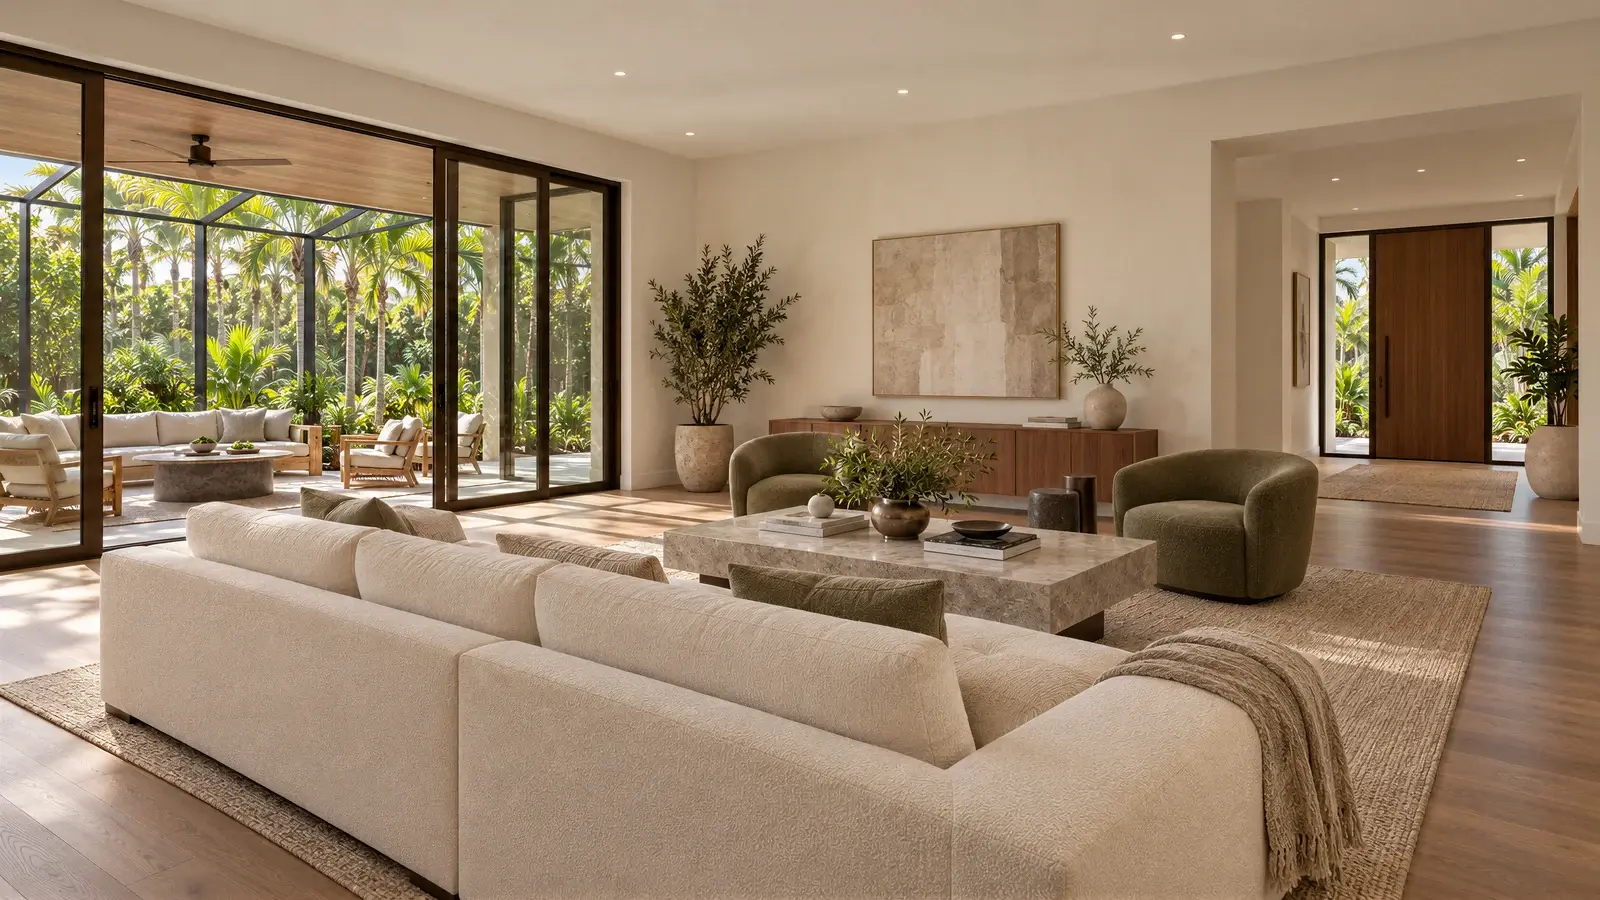
A long cream sofa and low-profile furnishings frame the garden-facing doors. Darker wood tones keep the room grounded while the light walls maintain clarity. The layout is intended to support both quiet daily use and conversation, with an unobstructed path to the lanai.
What should lead a whole-home renovation?
Begin with how the rooms connect and how the household uses them. Establish the circulation, storage needs, and relationship to outdoor areas before selecting finishes. This Boynton Beach study illustrates those priorities; a measured survey and property-specific scope would turn the direction into a construction plan.