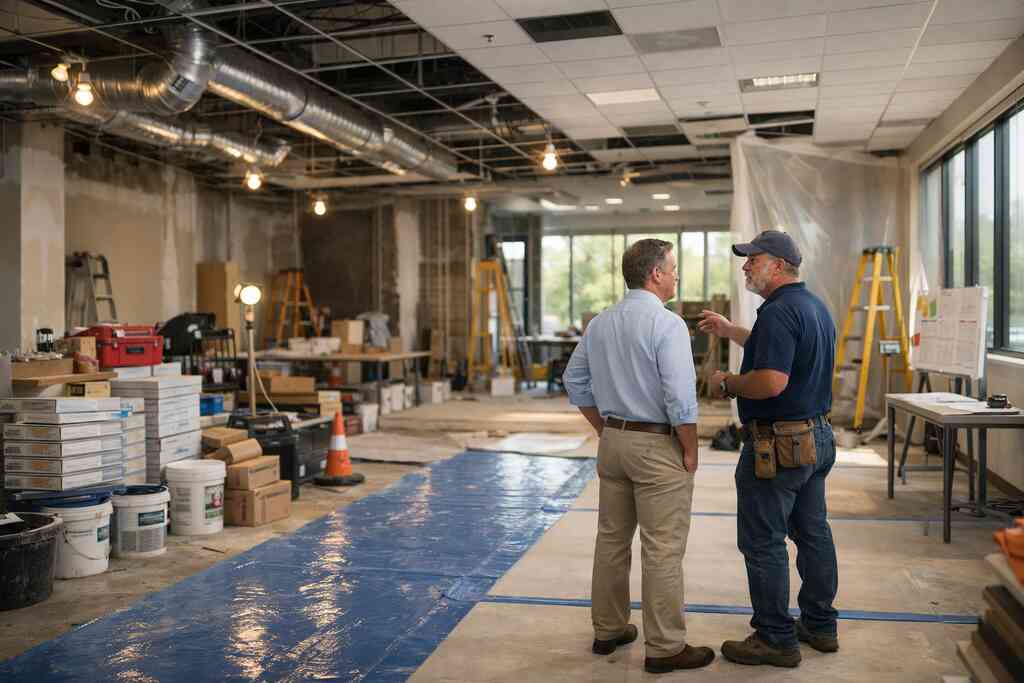
Why a commercial remodel in South Florida can go sideways before demolition even starts
Most commercial remodel delays begin long before a saw hits drywall. That is the part owners rarely see. If you are already stressed about tenant downtime, permit review, or a schedule that looks too optimistic, that tension is normal. In South Florida, the calendar can slip because preconstruction planning was too loose, not because the field team worked slowly. The strongest schedules start with restraint, not speed.
The hidden scheduling trap most owners miss during preconstruction planning
The hidden trap is assuming drawings equal readiness. They do not. A commercial remodel timeline depends on coordination between design, procurement, approvals, and trade availability. If one piece is missing, the whole sequence shifts. That is why commercial renovation scheduling in South Florida has to begin with real lead time management, not wishful thinking.
We hear this from clients almost every week. They want the space back in service fast, but they also want the finish quality to feel polished. Those goals can work together, yet only if preconstruction planning is honest about constraints. On one recent office renovation planning effort, a simple ceiling revision changed lighting layout, fire protection coordination, and equipment access. Nothing was dramatic. Everything was connected.
Why occupied building renovation needs a different construction phasing strategy than a vacant space
An occupied building renovation is its own animal. People still need to work, shop, eat, or receive care while the project moves. That means phased renovation planning must protect business continuity during renovation. You cannot treat an active office, restaurant, or medical suite like a vacant shell. The work has to be sequenced around people, noise, dust, and access.
Here is the part most owners miss. The fastest-looking plan is often the one that causes the most disruption. In contrast, a carefully staged interior build-out schedule can keep operations open and protect revenue. We have seen a retail renovation management plan succeed because the loudest work happened before opening hours. We have also seen one fail because the contractor ignored how staff actually moved through the space.
How Delray Beach and Palm Beach County permitting coordination changes the calendar before work begins
Permitting coordination changes the calendar from day one. In Delray Beach and across Palm Beach County, submittals need to be aligned with the scope, the occupancy type, and the local review path. That is why Delray Beach renovation permits and approvals must be treated as a schedule item, not an afterthought. The review process can shape everything from demolition order to inspection windows.
One client in Boca Raton wanted to begin tenant improvement scheduling immediately after design sign-off. The issue was not intent. The issue was sequencing. Once plan review flagged a few coordination items, the opening date depended on a revised submission and rescheduled inspections. That delay would have been smaller if permitting had been built into the original critical path scheduling. Local work rewards patience.
What a real commercial renovation schedule is built from
A real schedule is not a single document. It is a living system. It connects design-build project management, procurement, approvals, and field execution into one managed flow. If you want reliable construction timeline controls, you need more than a colored chart on a screen. You need decisions, deadlines, and accountability tied to each milestone.
How design-build project management turns drawings, approvals, and trades into one timeline
Design-build project management works because it puts one team in charge of the whole sequence. Drawings, interior design, permitting, and field coordination stop living in separate silos. That matters in luxury commercial build-outs, where finish selections and technical systems must match early. A good design-build project management for commercial renovations process collapses unnecessary gaps between design intent and field reality.
When the architect, designer, and builder speak early, the schedule gets sharper. For example, a restaurant renovation scheduling plan can align grease management, millwork, lighting design, and equipment rough-ins before anyone orders the wrong fixture. That is not glamorous. It is efficient. And efficient projects usually feel calmer to owners and tenants alike.
Where tenant improvement scheduling, material procurement planning, and lead time management collide
Tenant improvement scheduling sounds simple until materials enter the picture. Lead time management is where many commercial remodel timeline promises break. Specialty doors, tile, fixtures, and custom cabinetry can all arrive at different times. If procurement starts late, the field team waits. If procurement starts too early without confirmed dimensions, the wrong product can arrive.
On the projects we've finished this year, the tightest schedules were not the ones that ordered everything at once. They were the ones that matched procurement to confirmed milestones. That is especially true for hospitality renovation planning, where imported finishes and equipment coordination can create long gaps. The right plan anticipates those gaps early. It does not pretend they will disappear.
Schedule ElementWhat It ControlsCommon RiskTenant improvement schedulingTenant turnover and accessLate turnover of the spaceMaterial procurement planningLong-lead finishes and equipmentMissing items at installLead time managementVendor and fabrication timingIdle crews and resequencingMilestone trackingProgress checkpointsHidden slippage### Why milestone tracking and construction timeline controls matter more than a pretty Gantt chart
A pretty Gantt chart can look impressive and still miss reality. Milestone tracking is different. It shows whether the permit was approved, whether rough-ins passed, whether finishes arrived, and whether inspections stayed on sequence. That is where construction management for renovations in Palm Beach County earns its value. The calendar needs facts, not decoration.
The mistake we see most often is treating progress like a feeling. It is not. Progress is measurable. A schedule should include critical path scheduling, risk mitigation in construction, and clear construction timeline controls. If a drywall inspection slips, the cabinet install shifts. If the cabinet install shifts, the countertop template waits. The whole chain matters.
The paper trail that keeps a project moving instead of stalling at review
Paperwork can feel frustrating, especially when you are ready to build. Still, the paper trail is what keeps a project moving. Permits, code compliance, submittals, and revisions protect the schedule from bigger failures later. This is also where many owners underestimate the value of architectural design services and early review. Good paperwork saves time in the field.
What building permits Palm Beach County typically require before interior build-out can start
Most interior build-outs need permit review before demolition or tenant improvements move ahead. Depending on scope, the package may include architectural sheets, structural notes, MEP drawings, fire protection coordination, and sometimes accessibility details. The exact path depends on the project type and occupancy. Because that varies, building permits Palm Beach County should be confirmed with the local authority having jurisdiction before work starts.
This part is genuinely confusing for most people. A restaurant, office, medical suite, and retail renovation management plan may all trigger different review expectations. If the scope touches life safety, plumbing, electrical, or accessibility, approvals can expand quickly. That is why tenant improvement scheduling should never be built on guesswork. The permit set and inspection path must be mapped early.
How the Florida building code shapes plan review, inspections, and construction sequencing
The Florida building code shapes the order of work in ways owners do not always expect. It affects how demolition is staged, how rough-ins are documented, and when inspections can happen. For South Florida projects, code awareness is not optional. It is part of the schedule itself. That includes accessibility, structural, energy, and life-safety requirements. 
Here is what almost no online guide mentions. A schedule that ignores code sequencing is not really a schedule. It is a hope. In Delray Beach, Boca Raton, and other parts of Palm Beach County, review comments can force rework if details are vague. That is why a disciplined commercial remodel in Delray Beach needs both field knowledge and permit literacy. The calendar should reflect the code path, not fight it.
When architectural design services and 3D rendering help reduce revisions before submittal
Early visual work can save weeks later. Architectural design services and 3D renderings for commercial renovation planning help owners and reviewers catch conflicts before submittal. That matters when a ceiling plan must coordinate lights, sprinklers, speakers, return air, and signage. One missed detail can ripple through the entire permit review process. A concise rendering package can also clarify client decisions. If you are comparing quartz countertops, custom millwork, or a reception feature wall, a visual model reduces backtracking. It does not replace construction documents. It improves them. For luxury commercial build-outs, that difference is huge. Why the fastest schedule is usually the one with the most restraint
Speed gets attention. Restraint gets results. The best commercial projects often move fastest because they limit avoidable conflicts. They do not chase every possible shortcut. They phase work intelligently, manage site access carefully, and protect finish quality. That is what durable scheduling looks like.
When phased renovation planning protects business continuity during renovation
Phased renovation planning is the best tool for keeping a business open. It lets you separate disruptive work from active customer or staff areas. That is especially useful in healthcare renovation compliance, retail renovation management, and hospitality renovation planning. The goal is simple. Keep revenue flowing while the space improves.
On a recent occupied building renovation, the team split work into two zones. Dust-producing demolition happened after hours. Finish work followed once the affected area was isolated. The result was not perfect, but it was controlled. That control protected operations and kept the schedule believable. The client appreciated that more than any fancy presentation.
How site logistics planning and subcontractor coordination prevent trade conflicts
Site logistics planning is where good intentions become workable schedules. Trucks need access. Material staging needs space. Trades need clear paths. If subcontractor coordination is weak, the job site turns into a traffic jam. No one wants electricians waiting on drywallers, or cabinet installers blocked by flooring deliveries.
The best plans assign work zones, delivery windows, and cleanup expectations before the first crew arrives. That is especially important in South Florida, where weather, parking, and tight urban sites can complicate access. Delray Beach luxury homes and commercial corridors both reward careful staging. The same principle applies in Boca Raton estate renovation work and larger South Florida design-build projects. Order creates speed.
Where value engineering can help without flattening the quality of a luxury commercial build-out
Value engineering can help, but only if it protects the design intent. It should reduce waste, not quality. You might revise a framing detail, adjust a finish selection, or simplify a path of travel without weakening the overall look. You should not strip away the features that make the space feel polished. In a luxury commercial build-out, that balance matters.
Here is a simple rule. If a change lowers cost but creates future maintenance pain, it may not be a real savings. If a change preserves function and still supports the concept, it can help the budget forecasting. That is where an experienced commercial remodel timeline becomes strategic. It is not about cutting corners. It is about making sharper choices.
How RENOVA Signature keeps the project moving after the plan is approved
Approval is not the finish line. It is the point where execution becomes visible. After plans are approved, the quality of communication, inspection scheduling, and punch list management decides whether the handoff feels smooth or strained. RENOVA Signature's commercial remodel timeline in Delray Beach approach reflects that reality. The work only feels seamless when the details stay visible.
What client communication plan, inspection scheduling, and punch list management look like in practice
A strong client communication plan tells you what happened, what is next, and what needs your input. It should not bury you in jargon. It should give you clarity. Inspection scheduling should be tracked against the real field sequence, not a guessed calendar. Punch list management should start before final walk-through day, not after.
We have found that owners relax when updates are consistent. That is not because problems disappear. It is because surprises shrink. On complex commercial renovations, a weekly status rhythm can prevent small issues from becoming opening-day problems. Clear communication is not a luxury. It is construction management.
How project closeout checklist work protects the handoff and avoids last-minute delays
A project closeout checklist protects the handoff in a practical way. It confirms documents, warranties, training, as-builts, final inspections, and unresolved items. It also helps teams remember the less visible pieces, like appliance manuals, fixture schedules, and maintenance notes. This matters on projects with smart home integration, whole home automation, or specialized commercial systems.
Here is a quick closeout list that helps the handoff stay clean:
- Final inspection records
- Approved revisions and as-builts
- Equipment manuals and warranty information
- Punch list completion tracking
- Owner training for key systems
- Final cleaning and turnover review
That list may look simple. It is not. It keeps everyone aligned when the project is nearly done and attention starts drifting.
What to ask before comparing construction management for renovations in Delray Beach, Boca Raton, and across South Florida
Before you compare bids, ask how the team handles construction management for renovations in Delray Beach, Boca Raton, and the wider South Florida market. Ask how they sequence permits, inspections, and procurement. Ask who tracks milestones and who answers schedule questions. Ask how they protect occupied spaces during construction. Those answers tell you more than a glossy proposal ever will.
A strong firm should also explain how it coordinates architectural design services, interior design, permitting, and field work. That is the value of a true design-build model. It reduces friction and keeps accountability in one place. If you are comparing teams now, focus on process, clarity, and communication. You do not need to figure this out alone, and you do not need to figure it all out today. Start by asking for a schedule that shows the critical path, not just the finish line.
Frequently Asked Questions
Question: What makes commercial renovation scheduling different from a typical remodel, and how does RENOVA Signature handle the commercial remodel timeline?
Answer: Commercial renovation scheduling is more complex because it has to balance design, permitting coordination, procurement, inspections, and field execution while also protecting business operations. Unlike a residential project, a commercial remodel timeline often depends on multi-phase construction sequencing, occupied building renovation constraints, and a realistic permit review process. RENOVA Signature approaches this with design-build project management, so planning and construction are coordinated under one roof. That helps reduce gaps between architectural design services, 3D rendering, permit submittals, and construction timeline controls. The goal is not just to move quickly, but to keep the project aligned with critical path scheduling, lead time management, and business continuity during renovation.
Question: How does the blog RENOVA Signature Explains Commercial Renovation Scheduling 2026 help owners understand permitting coordination and building permits Palm Beach County?
Answer: The blog is designed to show owners that permitting is part of the schedule, not a separate step at the end. In Palm Beach County, building permits can affect demolition order, inspection scheduling, and even material procurement planning before work starts. RENOVA Signature uses a construction management for renovations approach that accounts for local review expectations, Florida building code considerations, and the specific scope of the project. Because regulations can vary by occupancy and project type, the team avoids guessing and instead confirms requirements early in preconstruction planning. That kind of clarity helps clients understand what is needed before an interior build-out schedule can realistically begin.
Question: How does RENOVA Signature keep an occupied building renovation on track without disrupting daily operations?
Answer: Keeping an occupied building renovation on track requires careful phased renovation planning, strong subcontractor coordination, and detailed site logistics planning. RENOVA Signature structures work so disruptive tasks can happen at the right times, with attention to access, dust control, noise, and safety. This is especially important for office renovation planning, retail renovation management, restaurant renovation scheduling, and hospitality renovation planning, where business continuity during renovation directly affects revenue and customer experience. A strong client communication plan also helps everyone know what is happening, what comes next, and where schedule decisions need to be made. By sequencing work intelligently and monitoring milestone tracking closely, the team helps reduce avoidable downtime and trade conflicts.
Question: What role do lead time management, material procurement planning, and value engineering play in a successful luxury commercial build-out?
Answer: These three pieces often determine whether a project stays on schedule. Lead time management helps the team identify long-lead items early, while material procurement planning ensures specialty finishes, fixtures, and equipment are ordered at the right time. Value engineering can then be used to make thoughtful adjustments without compromising the overall design intent. RENOVA Signature uses this approach to support luxury commercial build-outs that still feel polished, functional, and aligned with the client's goals. Whether the project includes millwork molding, custom cabinetry, quartz countertops, or specialty lighting design, the team works to keep budget forecasting realistic and the schedule stable. The objective is to reduce delays before they happen, not to react after the job has already slipped.
Question: What should clients expect from RENOVA Signature after permits are approved, and how do punch list management and the project closeout checklist work?
Answer: Approval is only the midpoint of a commercial renovation, not the finish line. After permits are approved, RENOVA Signature continues managing inspection scheduling, milestone tracking, and punch list management so the project closes out cleanly. A solid project closeout checklist helps confirm final inspections, approved revisions, as-builts, warranties, owner training, and any remaining items before turnover. This is where the firm's construction management and client communication plan become especially valuable, because the last phase often has the most moving parts. For clients comparing South Florida design-build firms, this level of organization matters because it protects the handoff and helps avoid last-minute delays. It is part of how RENOVA Signature supports a smoother, more professional renovation experience from start to finish.