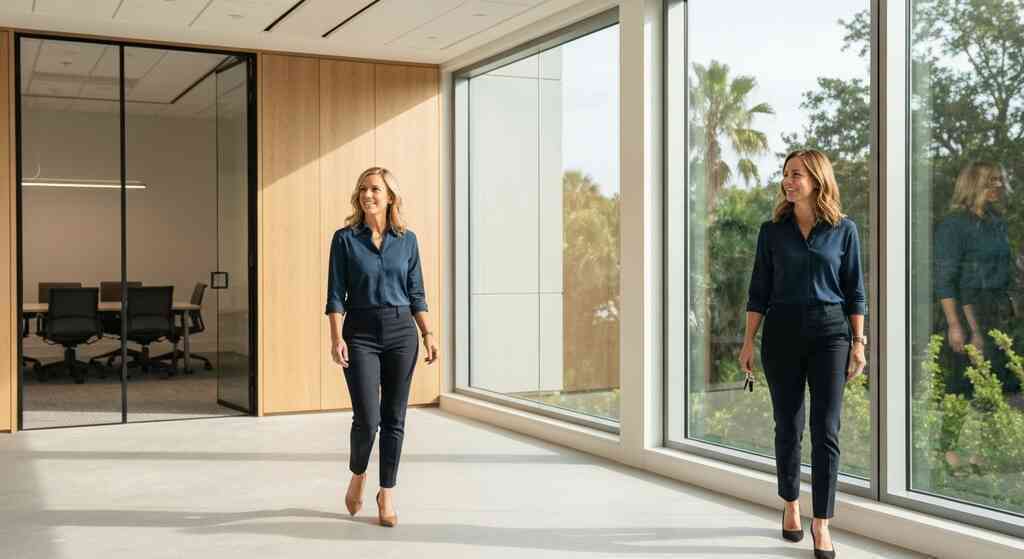
Achieving excellence in a large-scale commercial build-out requires more than raw materials and labor; it demands a unified vision that balances aesthetic ambition with structural reality. As business owners in South Florida look to improve their corporate environments, project complexity increases significantly. Whether you are planning a modern office retrofit in Boca Raton or a hospitality expansion in Delray Beach, your project needs a cohesive strategy from day one. High-end commercial interiors depend on tight coordination between design teams and site supervisors to ensure that every finish meets industry standards. By focusing on integrated design build advantages in Delray Beach, companies avoid the friction found in traditional, fragmented project delivery methods.
The Blueprint for Commercial Excellence
Success in commercial construction is rooted in preparation, foresight, and the ability to adapt to the unique challenges of the Florida landscape. When an organization decides to renovate or build a new space, the goal is to create an environment that fosters productivity while reflecting a distinct brand identity. Our approach at RENOVA Signature ensures that the client remains the focal point while we handle the intricacies of architectural planning and site logistics. This dedication prevents costly delays and helps maintain a focus on the project's return on investment. By utilizing professional commercial construction project management in South Florida, businesses transform ambitious concepts into reality without the typical stress associated with complex builds.
"We highly recommend Renova Signature Renovations. We are totally satisfied customers. Renova will always be our first recommendation to friends who want to build. Our project was the 2023 renovation and expansion of a 600 square foot 1950's bungalow in Historical Delray Beach. Our goal was to create a space suitable for full-time living while preserving the character of yesterday's bungalow. Our plan was to renovate the existing home, including a complete redo of the kitchen and bath. We also added another bedroom, bath, laundry room, and outside deck. The square footage was doubled to 1200. We selected Todd P as our contractor after weeks of interviewing candidates and comparing estimates based on our architect's plan. Todd was not the least expensive, but we were impressed with his up-front cost projections and his appreciation of the value of historic preservation. We were also influenced by the fact that he worked with a client representative. Since we would not be in Delray Beach while the project was under construction, we felt it was important to have someone who could visit the site weekly and provide us with photographs and progress reports. As absentee owners, we felt we needed this service for our own peace of mind. We are glad that we opted for this service. We developed a $250,000 budget in consultation with Todd. We wanted to purchase our own appliances, cabinets, and fixtures to reduce our costs. Todd was very flexible and agreed to this. While no project is without surprises, Todd helped us think ahead and keep change orders to a minimum. Good communication is the key to a smooth project, and Todd was very good in this department. He responds promptly and keeps close tabs on his Project Managers. He is easy to work with and has a great sense of humor. He cares about preservation of historic features and quality workmanship is very important to him. Customer satisfaction is primary. He knows his business. There are always small issues which crop up after one thinks the project is complete. For this reason, Todd offers a one year warranty on workmanship and certain materials. We waited for a year to write this review so we could comment on how his company responded to these issues. Todd and Renova did not disappoint. Not only does he deserve a five star rating for quality construction, he also gets five big stars for coming back to fix minor problems."- ralph J., a 5 star review from RENOVA Signature on Google Business Reviews
Why Integrated Design Build Delivery Changes Everything
The traditional construction model often involves hiring an architect, an engineer, and a general contractor separately, which can lead to communication silos. When these entities do not share a common platform, design errors emerge during the construction phase, resulting in expensive change orders. An integrated design build delivery model eliminates this friction by housing all disciplines under a single firm. This ensures that the design and construction teams are aligned from the initial feasibility study through the final punch list. This seamless flow of information allows for faster decision-making and efficient resource allocation across the entire lifecycle of the build.
Furthermore, this method promotes transparency, which is essential for managing a complex commercial project. When one team is accountable for the drawings, permitting, and the physical build-out, the project timeline remains stable. Clients appreciate this direct access to a single point of contact who understands every aspect of the project. It removes the need for clients to mediate between different companies, allowing them to focus on their business operations rather than site disputes. This cohesion is why many companies prefer this streamlined path to property development.
Mastering the Commercial Permitting Process in South Florida
Navigating local bureaucracy is daunting, particularly when dealing with the strict building codes required for Palm Beach County projects. Every municipality has specific zoning requirements, fire safety standards, and environmental regulations that must be addressed before breaking ground. A seasoned firm understands local jurisdictional nuances and manages the submission process proactively to avoid unnecessary stalls. This involves preparing detailed architectural plans that meet or exceed the latest Florida Building Code requirements for wind resistance and structural integrity. Having a dedicated specialist to handle these submissions ensures that your project stays on the intended timeline.
Without expert guidance, a project can get trapped in review cycles for months, bleeding budget and delaying business growth. We prioritize early engagement with local building departments to address potential concerns before they reach the official permitting gate. This involves coordinating with civil engineers, MEP consultants, and environmental agencies to ensure a complete and accurate filing. By managing the commercial building permit process guidance internally, we remove the burden from our clients. This proactive management is a hallmark of high-quality construction oversight that protects your investment and ensures a compliant build.
Aligning Architectural Design Services with Corporate Ambitions
Great design serves a functional purpose, particularly in commercial spaces where workflow and employee satisfaction dictate long-term success. Our architectural design services start by understanding how your team uses the space daily. We evaluate light distribution, acoustic requirements, and the necessity for collaborative areas versus private focus zones. This deep understanding allows us to craft floor plans that maximize usable square footage while maintaining a sophisticated atmosphere. We leverage advanced tools like 3D renderings to help stakeholders visualize the finished space long before the first wall is framed.
This visualization stage is crucial for ensuring that the final build aligns with your company's long-term growth and branding goals. Whether your office requires a contemporary open-concept layout or a traditional arrangement, our design team ensures every inch of the space is utilized effectively. We focus on modern materials that offer both durability and aesthetic appeal to satisfy the needs of high-traffic commercial environments. Integrating your brand colors, textures, and corporate culture into the build ensures the space functions as a recruitment tool and a professional asset. Ultimately, we bridge the gap between creative vision and the rigid technical requirements of modern construction.
Operational Precision and Construction Management
The execution phase of any major commercial project is where precision matters to ensure that schedules and budgets are protected. Effective construction management requires constant monitoring of daily progress, safety compliance, and the flow of premium materials. At this stage, the project manager acts as the conductor of an orchestra, ensuring that every subcontractor and supplier operates in perfect synchronization. This level of oversight is essential when managing the diverse labor forces and complex installations required for high-end commercial interiors. By implementing rigorous tracking systems, we keep stakeholders informed at every milestone, ensuring no detail is overlooked.
Optimizing Construction Scheduling and Phased Renovation Logistics
Projects often happen in existing buildings or active environments, requiring complex phased scheduling to minimize operational disruption. We develop detailed schedules that outline every task, from demolition to final finishes, ensuring a logical flow that prevents site congestion. When space is limited, logistical planning becomes as important as the construction work itself, requiring precise timing for material deliveries and trade transitions. We carefully manage site access, parking, and utility tie-ins to keep the building functional for other occupants whenever possible. This strategic scheduling allows businesses to remain operational or minimize downtime while undergoing significant interior transformations.
A well-structured schedule acts as the heartbeat of the project, providing clear expectations for everyone involved on the site. We track milestones with precision, adjusting for variables that occur during the natural course of a large-scale renovation. By identifying potential bottlenecks early, we can reallocate labor and resources to keep the project on track. This proactive approach to logistics distinguishes professional management from standard construction services. Our goal is to provide a clean, organized, and safe site that moves efficiently toward completion.
Mitigating Risk Through Professional Construction Oversight
Managing risk on a commercial job site is a multi-faceted challenge involving safety, liability, and quality assurance. Our professional oversight involves daily site walks, routine safety inspections, and consistent documentation of every phase of the work. We ensure that all personnel adhere to OSHA standards and local site safety protocols to protect workers and visitors alike. By maintaining high visibility on-site, our project managers can identify quality deviations immediately and rectify them before they become costly rework. This creates a culture of accountability where every trade partner knows that work must meet our specific quality benchmarks.
Risk mitigation also extends to the financial side of the project, where clear documentation prevents disputes. We maintain detailed logs of all field changes, material approvals, and site communications to ensure a transparent audit trail. This level of detail provides our clients with peace of mind, knowing that their investment is being managed with extreme care. Because we understand the complexities of professional commercial renovation services, we treat every project with the same level of scrutiny we would apply to our own property. This consistent oversight is a powerful deterrent against errors and delays.
Value Engineering and Supply Chain Management for High End Interiors
Value engineering is not about cutting corners, but rather finding the most efficient way to achieve high-end results through material selection and construction techniques. We evaluate various systems to determine which provides the best balance of performance, durability, and cost for your specific commercial needs. For instance, selecting the right lighting systems or custom cabinetry can significantly impact the budget without sacrificing the luxury feel of the space. By engaging early with our trusted network of vendors, we secure high-quality materials at competitive prices. This proactive supply chain management ensures that we avoid lead-time delays that could jeopardize the project timeline.
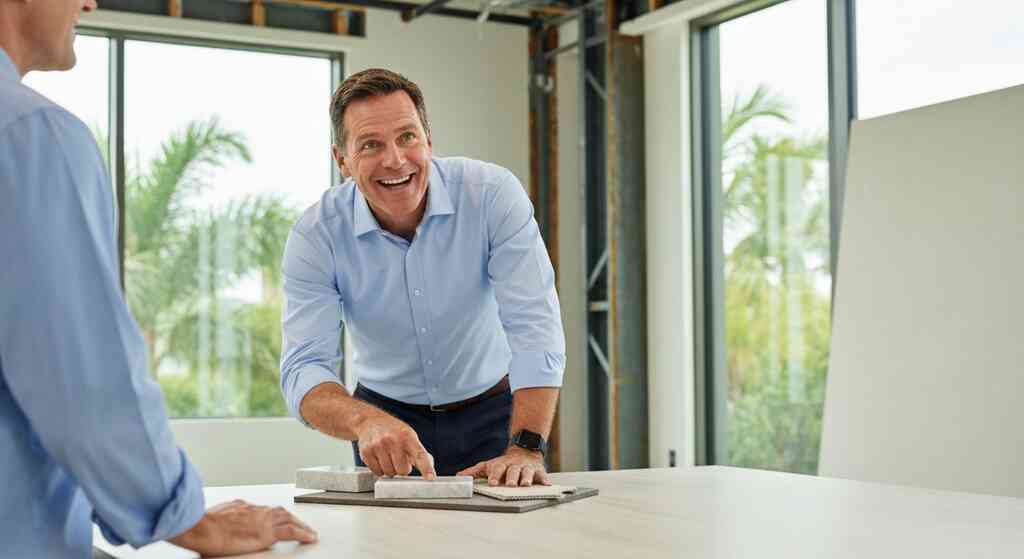
The interior fit-out phase of a commercial build is where your brand is truly expressed through fine materials and craftsmanship. We meticulously source premium finishes, from high-durability marble to specialized acoustic wall treatments, to ensure longevity in a public space. Our team monitors global supply chains to anticipate any potential disruptions, sourcing alternatives that maintain the project's quality standards. This strategic focus on procurement allows us to maintain a consistent aesthetic across the entire build. When managed correctly, value engineering results in a smarter project that looks stunning and functions flawlessly for years.
Future Proofing Your Commercial Investment
A commercial building should be a flexible asset that adapts to the changing needs of the business and the environment over time. We emphasize the integration of smart systems that can be updated as technology evolves, protecting your investment from rapid obsolescence. By focusing on energy efficiency and modern compliance standards, we ensure that your property remains competitive in the local market. This forward-looking approach is essential for any business planning to occupy a space for the next decade or more. Investing in quality today saves on maintenance costs and keeps the facility performing at its peak.
Integrating Smart Building Technology and High Performance Materials
Modern offices require connectivity and automation to satisfy the needs of a mobile and collaborative workforce. We integrate building management systems that control HVAC, lighting, and security from a centralized dashboard. These technologies improve convenience and significantly lower operational costs by optimizing energy usage based on building occupancy. High-performance materials, such as thermally broken window frames and advanced insulation, work alongside these smart systems to improve the overall comfort of the space. This combination is essential for creating a modern corporate environment that serves employees and clients alike.
Furthermore, we focus on digital infrastructure that supports high-speed data transmission and secure network operations. A space built for today must be able to host the technology of tomorrow without requiring massive retrofitting. We install comprehensive cabling systems and dedicated server room environments that provide the necessary backbone for modern enterprise. This deliberate integration of technology and structural performance ensures that your space is ready for the demands of the digital era. By choosing materials that are resilient to the Florida climate, we ensure your building remains a high-performing asset.
Meeting Modern Building Code Compliance Strategies
The latest Florida building regulations focus heavily on life safety, accessibility, and environmental impact. We ensure every aspect of our work meets the current mandates, from the ADA accessibility standards to the latest fire suppression requirements. Our deep familiarity with these codes allows us to design spaces that are inherently safe and compliant, avoiding last-minute inspection failures. We maintain close relationships with local code officials to ensure that our understanding of the evolving requirements is current and accurate. This deep regulatory knowledge is vital for preventing the legal risks that can come with non-compliant commercial builds.
Compliance is the foundation of a safe and reliable workplace for your staff. We pay close attention to structural requirements for impact resistance and wind loads, which are critical in our regional climate. Our design team and construction managers review all plans through the lens of compliance to ensure safety is never compromised. By prioritizing these standards from the beginning, we ensure a smooth path to your certificate of occupancy. This rigorous adherence to the law is one of the many ways we demonstrate our expertise.
Ensuring Sustainable Commercial Construction and Longevity
Sustainable construction is a core component of building an asset that stands the test of time and market shifts. We focus on energy-efficient lighting, high-SEER HVAC equipment, and low-VOC finishes that create a healthier environment for your team. Longevity in commercial construction also requires the use of durable materials that resist the wear and tear of a bustling workplace. Our selection of flooring, wall coverings, and surfaces is designed for high-traffic use, ensuring the space looks as fresh in a few years as it does on day one. This sustainable focus results in lower long-term maintenance costs and a better environmental footprint.
We believe that true longevity in commercial design is achieved when aesthetics, durability, and efficiency converge. By using materials with low maintenance requirements, we help business owners focus their capital on their actual trade rather than costly renovations. We view every project as an opportunity to build something that reflects our commitment to high craftsmanship. RENOVA Signature stands behind the quality of our builds, ensuring your commercial space provides value for years. For those interested in strategies for South Florida commercial build outs, our approach offers the perfect balance of innovation and reliability.
Frequently Asked Questions
What defines a large-scale commercial build-out in the current market? A large-scale commercial build-out typically involves significant interior or exterior modifications that impact the building's structural footprint, mechanical systems, or total square footage. It requires professional project management to coordinate architects, engineers, and multiple trades. We treat these as major corporate investments that require precise scheduling, budget forecasting, and adherence to strict regulatory standards.
Why is integrated design-build superior for commercial projects? The integrated model consolidates architectural planning and physical construction under one roof, preventing communication gaps. By uniting these services, we catch design errors before they occur on-site, leading to faster delivery and fewer change orders. This cohesion provides a streamlined experience for business owners, allowing them to remain focused on their daily operations.
How do you handle the complex permitting requirements in Palm Beach County? We manage the entire permitting process by proactively engaging with local authorities and preparing plans that align with the specific Florida building codes. Our team handles every submission, tracks progress through the municipal review process, and coordinates with inspectors to ensure compliance. This specialized attention removes the administrative burden from our clients, keeping the project on its projected timeline.
What measures ensure a commercial renovation stays within budget? We use rigorous cost forecasting, value engineering, and professional supply chain management to keep projects aligned with financial goals. By sourcing premium materials early and monitoring every site expense, we prevent budget overruns. Detailed construction agreements and transparent, milestone-based reporting ensure our clients are always informed about their investment status.
How do you incorporate future-proof technology into a commercial space? We plan for modern building automation, including smart lighting, climate control, and enterprise-grade data infrastructure during the design phase. We focus on flexible architectural layouts that allow for easy upgrades as business needs change or new technologies emerge. This strategy ensures that your commercial office remains a high-performing and relevant asset for years.

