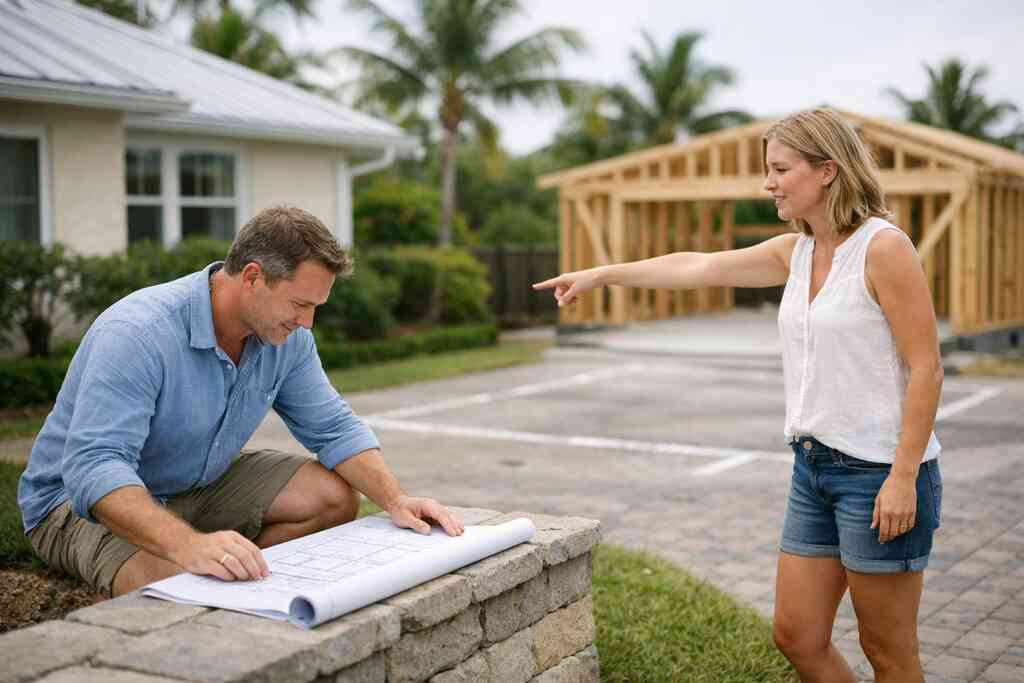
Why a garage addition feels simple until Palm Beach County asks for the drawings
A garage addition sounds straightforward at first. Then the questions start: Where does the roof land? How close is the wall? What happens to drainage after the slab goes in? If you are in Delray Beach or Boca Raton, that pressure can feel sharp fast, especially when you are trying to protect both value and sanity.
We hear this all the time from homeowners who thought they were buying extra square footage. Instead, they found themselves facing zoning review, setback requirements, and lot coverage analysis. That is the part most people miss before they start a garage addition planning conversation in Palm Beach County. The emotional shift is real, because the project stops feeling like a nice upgrade and starts feeling like a puzzle.
"I recently had the incredible experience of working with Renova Signature on a beautiful renovation project, and I couldn’t be more pleased with the outcome. Todd, one of the owners, really brought his deep expertise and passion to the table, ensuring that every detail was perfect. Andy, the head of construction, was fantastic in keeping everything organized and on track, making the entire process smooth and stress-free. What truly stood out was the incredible team of subcontractors. Each one brought their own unique skill and dedication, whether it was the electricians, the plumbers, or the carpenters. It felt like a true collaboration, and the quality of their work was evident in every corner of my house. Overall, Renova Signature exceeded my expectations, and I wholeheartedly recommend them to anyone looking for a top-tier remodeling experience in Palm Beach County."- Joshua K., a 5 star review from our business on Google Business Reviews
What homeowners in Delray Beach and Boca Raton usually miss before they price a garage addition
The first blind spot is usually site fit. A garage is not just a box on a slab. It has to work with your driveway redesign, utility lines, roof drainage, and existing exterior elevation. In tighter Palm Beach County neighborhoods, even a small footprint can trigger more design work than expected.
The second blind spot is how much the garage affects the house itself. An attached garage addition changes circulation, front elevation, and sometimes even the way you enter the home every day. On a recent project near East Delray, the owners wanted storage only. Once we studied the plan, the better move was a mudroom design with discreet custom closets and a cleaner path into the kitchen.
How garage addition planning changes when zoning review, setback requirements, and lot coverage come into play
This is where the project becomes technical. Setbacks define how close you can build to the property lines. Lot coverage limits how much of your site can be built over. Zoning review can also shape height, placement, and whether an attached garage addition or detached garage addition is the cleaner path.
If you want home addition design and architectural design services in South Florida, this is the stage where drawings matter more than ideas. You need a site plan, survey, and a careful reading of local rules before framing begins. Here is the part most homeowners miss: a good-looking concept can still fail if it ignores the lot geometry.
Why roofline matching and exterior elevation design matter more than most people expect
A garage can look expensive in the wrong way. If the roof pitch clashes, the fascia lines break, or the exterior elevation feels tacked on, the whole house looks smaller. That is why roofline matching is not cosmetic. It protects resale value and helps the addition feel original to the home.
On coastal properties, the exterior has to handle more than appearance. A thoughtful design build firm looks at proportions, shadows, materials, and storm exposure together. If you are planning a Palm Beach County garage addition design and build project, the structure and the curb appeal have to work as one.
When an attached garage addition makes sense and when a detached garage addition is the smarter move
An attached garage addition usually makes sense when you want daily convenience, weather protection, and easier interior access. It is especially useful if you are adding a mudroom, laundry room remodel, or even a small home office addition near the entry sequence. It can also support aging-in-place remodeling later.
A detached garage addition can be smarter when the lot is tight, the main home is historic, or you want to separate noise and storage from the living space. It may also simplify some zoning issues. In South Florida, detached structures can support guest house addition planning, pool house construction, or future in-law suite use if the site supports it.
What has to be checked before a single wall gets framed
Before framing starts, the project needs a real technical review. That means permits, code, structure, utilities, access, and storm protection all get checked before anyone orders lumber. If you skip this part, the build may stall later, and that is where stress and cost creep tend to grow.
We have seen homeowners rush into a garage plan because they needed storage now. Then the permit drawings revealed electrical upgrades, drainage changes, and garage door specifications that changed the scope entirely. The fix was not panic. It was better planning, a tighter sequence, and construction management for a luxury garage addition.
How building permits Palm Beach County usually shape the entire schedule for a garage addition
Permits are not a side task. They shape the order of almost everything else. For building permits in Palm Beach County for garage additions, you typically need coordinated drawings, structural details, and plan review before the work can move forward.
That process can affect demolition, engineering, and scheduling in ways homeowners do not expect. On the projects we have finished this year, the smoothest jobs were the ones that treated permitting as part of design, not a hurdle at the end. If you are comparing a garage addition with whole home remodeling in Delray Beach and Boca Raton, this early review often decides which path is calmer.
Which Florida building code details most often affect structural plans, electrical upgrade planning, and HVAC extension
The Florida building code review for garage additions can touch framing, wind loads, fire separation, insulation, and openings. In practical terms, that means your structural plans must be coordinated with electrical upgrade planning and any HVAC extension that connects the new space to the house. If the garage will be conditioned, that decision should happen early.
For South Florida, hurricane-resistant construction is not optional thinking. It influences connectors, door assemblies, roof tie-ins, and window openings. If you need Florida building code review for garage additions, make sure the drawings reflect current code requirements, not assumptions from a past project.
How driveway redesign, paver driveway layout, and site access can affect the permit path
Driveway work sounds minor until the plans are drawn. A driveway redesign can change stormwater flow, turning radii, walkways, and how vehicles enter the garage. If you are adding a paver driveway or adjusting site access, the permit path may include more coordination than the garage itself.
This matters in older neighborhoods around Delray Beach and Boca Raton where curb cuts and lot lines are tighter. A clean site plan can keep the project moving. A messy one can send it back for revisions. That delay is frustrating, but it is avoidable with strong early drawings and honest site review.
What to review for hurricane-resistant construction, impact windows and doors, and garage door selection in South Florida
A garage addition in South Florida should be built like it belongs here. That means hurricane-resistant construction, proper fastening, and opening protection that fits the house and the code. If the addition includes windows, use impact windows and doors for coastal home additions where needed, and confirm the garage door assembly is rated and installed correctly.
The garage door deserves more respect than it gets. It is a huge opening, and in wind events, it matters. We usually review reinforcement, tracks, hardware, and sealing together. A nice finish means little if the envelope is weak.
The design choices that separate a useful garage from expensive dead space
A garage can be pure utility, or it can quietly improve how the whole house works. The difference comes from design decisions made early, not after framing. If you want the space to feel intentional, you need to think beyond parking and storage.
This is where a lot of owners get stuck. They know they want extra room, but they do not know how much of it should stay open. That uncertainty is normal. The right answer depends on how you live, who uses the house, and whether you need flexibility for guests, work, or future mobility.
How to decide whether your garage should stay a garage or include garage conversion planning for a mudroom design, laundry room remodel, or home office addition
Start with daily friction. Do you want a cleaner entry, better storage, or a quieter work zone? If so, garage conversion planning may make more sense than a larger parking bay. A mudroom design can absorb shoes, backpacks, and beach gear. A laundry room remodel can improve the flow of the whole back half of the home. A home office addition can be a better long-term use if you work remotely.
A recent client in Boca Raton wanted a two-car garage plus storage. After talking through their weekday routine, we redirected part of the plan into a compact drop zone and built-in utility storage. That small change made the entire house easier to live in. It also kept the garage from becoming cluttered dead space.
Why smart home integration, lighting design, and whole home automation should be mapped early
Garage design is not only about walls. It is also about how the space feels and functions. Smart home integration, lighting design, and whole home automation should be mapped before rough-in, because wiring decisions are easier early. If you wait, you may lose clean routes for sensors, controls, and security hardware. This matters even more if the garage connects to the main house. Motion lighting, keypad access, and simple app control can make the space safer and easier to use. If you are adding smart home integration for a new garage addition, coordinate it with the electrical plan, not after the drywall is hung. 
How custom cabinetry, custom closets, and millwork molding can turn utility space into a polished extension of the house
A garage does not have to feel rough. With custom cabinetry, custom closets, and millwork molding, it can feel like a designed part of the home. That is especially useful for golf gear, holiday storage, or a workshop that still needs to look orderly.
Think of the difference between a bare room and a finished utility zone. Built-ins hide visual clutter. Better lighting helps the space feel safer. Clean trim makes the garage feel connected to the rest of the house instead of bolted on. If you want a polished result, custom closet design for garage conversion planning is a smart place to start.
When a guest house addition, in-law suite, or second-story addition may create better long-term value than a larger garage alone
Sometimes the best garage addition is not a garage at all. If your lot and zoning allow it, a guest house addition or in-law suite may deliver more flexibility. A second-story addition can also create better long-term value if you need bedrooms, a private office, or a quiet retreat.
This is a real strategy question, not just a space question. If the garage is only solving short-term storage, but your family needs more living space, the bigger move may be smarter. That is why a good design build firm looks at the property as a whole, not just the car bay.
Why the numbers look different once construction management enters the picture
A garage addition budget can look tidy on paper until the project is mapped properly. Then electrical, drainage, structure, finishes, and sequence all begin to show up. That is not bad news. It is just the real project appearing.
Construction management changes the conversation because it organizes the work before it begins. It is the difference between guessing and managing. If you are using garage addition cost planning in Delray Beach tools, treat them as planning aids, not promises.
How a design build firm approaches architectural design services and 3D rendering before construction starts
A design build firm brings architectural design services and 3D rendering into the process early. That helps you see rooflines, proportions, door placements, and how the garage will read from the street. It also reduces the chance of making expensive changes after permits are underway.
For homeowners comparing 3D rendering for garage addition planning, the real value is clarity. You can spot awkward circulation, tight parking, or a mismatched elevation before any framing starts. That is the kind of insight that saves time later.
What belongs in the budget conversation for electrical, drainage, foundation work, and structural tie-ins without guessing at exact prices
A realistic budget discussion should include site work, foundation work, drainage, electrical, and structural tie-ins. It should also include permits, engineering, and the interior finish level. Exact prices vary too much to state responsibly, and anyone who gives you a fixed answer without drawings is guessing.
The better question is scope. Are you adding conditioned space, storage, or a full garage conversion? Are the existing systems ready, or will they need upgrades? These are the details that shape total project effort. They also explain why two similar-looking additions can feel very different once construction starts.
Budget factorWhy it mattersFoundation and slab workSite conditions can change labor and engineering needsDrainage improvementsProtects the addition and existing yard from water issuesElectrical upgradesSupports lighting, doors, outlets, and any smart featuresStructural tie-insConnects the new garage safely to the existing houseFinish levelChanges the look, feel, and coordination effort### How home renovation financing and a renovation cost calculator Delray Beach can help owners pressure-test the plan
If the project feels financially fuzzy, use financing tools early. Home renovation financing can help you compare options without committing too soon. A renovation cost calculator Delray Beach can also help you pressure-test scope before you finalize the design.
Just remember that calculators are directional. They help you sort priorities, not replace plans. If the numbers feel too tight, the right move may be phasing the project or simplifying the interior. A thoughtful plan is often stronger than a bigger one.
Why pulling in materials like custom cabinetry, quartz countertops, or premium garage finishes changes scope even when the footprint stays the same
The footprint is only part of the story. If you add custom cabinetry, quartz countertops for a utility workbench, or premium garage finishes, the scope changes. That can affect lead times, labor coordination, and final detailing.
We have seen homeowners focus only on square footage, then feel surprised when finish selections affect the build rhythm. The same happens in luxury home renovation projects across Palm Beach County. Quality choices are worth it, but they should be planned early so they support the schedule instead of disrupting it.
What a finished garage addition should do for the rest of the property
A strong garage addition should make the whole property feel more coherent. It should improve access, storage, and curb appeal without looking forced. If it does not strengthen the rest of the house, it is probably under-designed.
The best projects do more than add walls. They shape the way you arrive, unload, store, and move through the property. That is especially important in South Florida, where outdoor living and indoor flow often matter as much as the garage itself.
How to make the new space feel connected to the main house with exterior elevation design and roofline matching
Exterior elevation design is what makes the addition feel original. Roofline matching, window proportions, and material continuity help the garage blend into the house. If those details are off, the addition will always look like a separate project.
This is one reason home addition design and architectural design services in South Florida matter so much. They translate the existing home into a new structure without losing the character of the property. The goal is not just function. It is visual honesty.
When garage addition planning should be paired with landscape architecture, pool and spa design, or outdoor living spaces
If the garage changes the site, the site should change with it. Garage addition planning often belongs beside landscape architecture, pool and spa design, and outdoor living spaces. A new roofline can affect shade, runoff, and how the yard feels from the patio.
That is especially relevant in Delray Beach and Boca Raton, where many homeowners want the garage to support a broader lifestyle plan. A better driveway, cleaner side yard, or improved service access can make the whole property work better. If you are already rethinking the lot, the garage is a natural moment to refine everything around it.
How aging-in-place remodeling and universal design can make a garage addition more future-friendly
A future-friendly garage addition should think beyond today's needs. Aging-in-place remodeling and universal design can make the space safer and easier to use later. Wider openings, better lighting, fewer thresholds, and smart storage all help.
This is not about making the home look clinical. It is about removing friction. If you can carry groceries, manage a stroller, or move with less strain, the garage is doing more than storing a car. It is serving the house for the long run.
What the next decision should be if you are comparing a garage addition with whole home remodeling or a larger custom home builder plan
If you are torn between a garage addition and whole home remodeling, zoom out. Ask what the property truly needs. Sometimes the garage is the right fix. Sometimes the main house needs a deeper redesign. And sometimes the right answer is a larger custom home builder plan that solves parking, storage, and living space together.
That is where an experienced custom home builder perspective helps. RENOVA Signature approaches these decisions as part of a larger home strategy, not a one-off build. If you want clarity before you commit, start with a site conversation, a permit-aware concept, and one honest review of what the house needs most.
Frequently Asked Questions
Question: What should I check first when planning a garage addition in Palm Beach County, especially if I need zoning review, setback requirements, and lot coverage analysis?
Answer: The first step is to confirm that the garage addition fits the site before you think about finishes. In Palm Beach County, that usually means reviewing the survey, setbacks, lot coverage, drainage, and how the new structure affects the existing roofline and driveway redesign. A good design build firm will also look at whether an attached garage addition or detached garage addition is the better fit for your property and goals. RENOVA Signature handles this early coordination through architectural design services, permitting support, and construction management so the concept is practical before drawings move forward. That matters because a beautiful idea can still run into issues if it ignores Florida building code, access, or utility placement.
Question: How does RENOVA Signature approach How to Plan a Garage Addition in Palm Beach County 2026 while keeping the design aligned with the rest of the home?
Answer: We approach a garage addition as part of the whole property, not as an isolated box. That means we focus on roofline matching, exterior elevation design, and how the new space connects to the main home visually and functionally. If the project needs a mudroom design, laundry room remodel, custom closets, or a small home office addition, we can shape the layout so the garage improves everyday use instead of becoming dead space. Our team also considers whole home remodeling goals, luxury home renovation standards, and future flexibility like aging-in-place remodeling or universal design. The result is a space that feels intentional, works for daily life, and supports long-term value.
Question: What permits and Florida building code issues usually affect a Palm Beach County garage addition, and how does RENOVA Signature help with them?
Answer: Garage additions in Palm Beach County often involve building permits, Florida building code review, structural details, electrical upgrade planning, HVAC extension decisions, and hurricane-resistant construction requirements. Depending on the site, impact windows and doors may also be part of the plan, especially for coastal homes. RENOVA Signature helps by coordinating the drawings, 3D rendering, and permit package early so the project is built around code requirements instead of reacting to them later. Because we manage the process in-house as a South Florida design-build team, clients do not have to juggle separate consultants or guess what the next review step will be. We always recommend verifying current local regulations directly, since permit rules can change and should be confirmed for each property.
Question: Should I consider garage conversion planning or a larger home addition design instead of building a standard garage?
Answer: That depends on how you use the property today and what you want the home to do in the future. If your main need is better organization, garage conversion planning can help create a mudroom design, storage zone, laundry room remodel, or even a compact home office addition within the footprint. If you need more living space, a guest house addition, in-law suite, or second-story addition may create more value than expanding parking alone. RENOVA Signature reviews the site, circulation, and long-term goals before recommending a direction, which is why working with a custom home builder and design build firm can be so helpful. We look at the entire home strategy, not just the garage bay.
Question: How can smart home integration, lighting design, and custom cabinetry improve a garage addition beyond basic storage?
Answer: These features can completely change how the space feels and functions. Smart home integration can support access control, motion lighting, security, and whole home automation, while thoughtful lighting design makes the garage safer and easier to use. Custom cabinetry, millwork molding, and custom closets can turn a plain utility area into a polished extension of the home that works for tools, sports gear, holiday storage, or a workshop. If the project is part of a larger luxury home renovation, we can also coordinate nearby finishes and systems so the garage looks connected to the rest of the house. That level of planning is one reason homeowners looking for architectural design services and construction management often choose RENOVA Signature.
Question: Can RENOVA Signature help me compare garage addition planning with whole home remodeling, home renovation financing, or a renovation cost calculator Delray Beach review?
Answer: Yes. We regularly help homeowners compare a garage addition against whole home remodeling, kitchen remodeling, bathroom remodeling, or larger home additions so they can choose the most effective path. We can also help you pressure-test the scope using home renovation financing conversations and a renovation cost calculator Delray Beach as planning tools, while keeping in mind that online calculators are only directional. The best way to evaluate the project is through a site review, realistic scope definition, and coordinated architectural design services supported by 3D rendering. That gives you a clearer picture of how the garage addition fits the home, the budget priorities, and the overall return on the investment before construction begins.

