A second-story addition may sound simple until the county, the HOA, and the structure all start asking questions. That is where most projects slow down. If you are reading this because your house feels cramped, take a breath. The hard part is rarely the idea. The hard part is making the idea fit Palm Beach County rules, coastal realities, and daily life without creating a beautiful problem upstairs and a headache downstairs.
Why a second story in Palm Beach can stall before the drawings even dry
The hidden zoning and height rules that surprise Delray Beach and Boca Raton owners
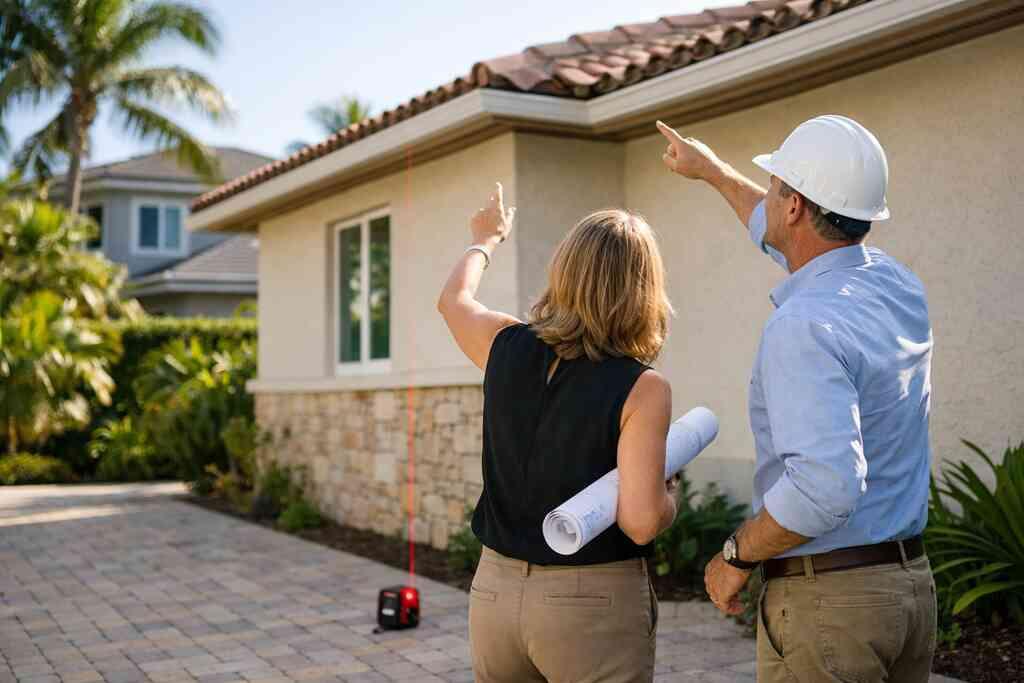
Most homeowners expect the drawings to drive the project. In reality, local zoning requirements for home additions in Palm Beach often drive the drawings. Height limits, setbacks, and neighborhood-specific overlays can shrink what seems possible on paper. That is especially true in Delray Beach, Boca Raton, and older pockets of Palm Beach renovation work where the lot was never meant for extra vertical mass.
Here is the part most homeowners miss. A second floor is not just extra square footage. It changes the home’s profile, ridge height, and sometimes even the allowable build envelope. On projects we’ve seen this year, the earliest surprises came from roof height conflicts, not from interior design. That is why a quick Palm Beach County second-story addition rules review can save weeks of redesign.
Why lot coverage, setback, and coastal overlay limits matter before you plan extra square footage
A bigger floor plan is not always an option, even when the lot looks generous. Setback and height restrictions can limit how much you can expand upward and outward at the same time. Coastal overlay zones, floodplain considerations, and lot coverage regulations can make a second story feel more like a puzzle than a straightforward upgrade. That is especially true near Gulf Stream, waterfront sections, and other coastal construction requirements that affect South Florida design-build work.
One client in a coastal pocket of Palm Beach County wanted a second floor plus a larger outdoor living area. The footprint looked workable until overlay rules and elevation concerns narrowed the options. We reworked the layout to preserve outdoor living spaces, keep the stair tower efficient, and avoid a costly structural reshuffle. If you are also comparing a garage addition or pool house construction, the total lot strategy matters before you draw anything permanent.
How HOA architectural approval can be the real gatekeeper in Palm Beach County
HOA approval can move slower than the county. That frustrates people. It also protects the neighborhood character, which means your second-story addition must look intentional from the street and consistent from the side yard. If you live in a planned community, HOA architectural approval for a second-story addition may require color boards, roofline studies, material samples, and massing views before the county ever sees your final package.
The safest path is to treat HOA review as a design phase, not a nuisance. A well-prepared design build firm can align the architecture, interior flow, and exterior presentation at the same time. That matters in Delray Beach luxury homes and Boca Raton estate renovation work, where the wrong roof proportion can sink an otherwise strong concept. A complete HOA architectural approval for a second-story addition packet reduces revisions and helps keep the project moving.
“Hiring Renova Signature to renovate my Aunts condo in West Palm Beach Park was the best decision I ever made . From day one, the team was prompt, professional and attentive to my needs. This communication through all phases from Brian was excellent and made the entire process seem like a dream He was truly invested in bringing my vision to life. The quality and craftsmanship of his team exceeded my expectations, and the end result is absolutely stunning. I couldn’t recommend them more. B.D”– Bradley D., a 5 star review from our business on Google Business Reviews
What the county and state look for before they touch second-story addition permitting
Building permits Palm Beach County and the paper trail that keeps revisions down
Permitting is not just about filling out forms. It is about building a clean record that matches the drawings, engineering, and scope from the start. Building permits Palm Beach County reviewers want consistent plans, correct valuation information, and enough detail to avoid back-and-forth revisions. That means every wall, beam, stair, and opening should be shown clearly before submittal.
Most delays happen because the permit set and the field reality do not match. A door moves. A structural note changes. A beam is revised after plan review. Then the correction cycle begins. If you want fewer surprises, the best move is to use a permit strategy that supports the entire build, not just the paperwork. A solid building permits in Palm Beach County process helps keep the paper trail organized from day one.
Florida Building Code compliance for roof framing alterations, load-bearing wall modifications, and foundation capacity assessment
The Florida Building Code is the backbone of second-story addition permitting. It governs structural alterations, roof framing changes, energy rules, egress, and many life-safety details. When you raise a roof or add a new level, you may need roof framing alterations for a second floor addition, load-bearing wall modifications in coastal homes, and a foundation capacity assessment for home additions. Those are not optional checks. They are the foundation of a safe project.
Here is what many homeowners hear too late. Your existing house may be strong enough in some areas and weak in others. A second story loads the structure differently, so an engineer must confirm that the walls, slab, footings, or stem walls can carry the new demands. This is where whole home remodeling with second-story planning becomes more than a design exercise. It becomes a structural conversation with real consequences. For a useful reference, review Florida building code compliance for additions before you commit to a concept.
Structural engineering review, wind load requirements, and hurricane-resistant construction near the coast
South Florida does not forgive weak engineering. Wind matters. Water matters. Connections matter. Structural engineering review for second-story additions must address wind load requirements for home additions in South Florida, roof-to-wall connections, shear transfer, and hurricane-resistant construction near the coast. That is especially important in Palm Beach County, Florida, where coastal exposure can change the design approach fast.
We often see homeowners focus on finishes first. That is understandable, but the structure comes first here. Impact-rated openings, continuous load paths, and proper uplift resistance are not luxury extras. They are the baseline for quality coastal construction. If you are aiming for a refined result, ask how the new level will work with impact windows and doors for luxury renovations and the existing envelope. A dependable structural engineering review for second-story additions can prevent costly redesign during review.
The design choices that make a second floor feel intentional instead of bolted on
When a custom home builder or design build firm should handle architectural design services and 3D rendering
A second story should look like it belonged there from the beginning. That rarely happens by accident. A custom home builder or design build firm for whole home remodeling in South Florida can coordinate architectural massing, interior layout, and exterior rhythm before construction starts. Architectural design services and 3D renderings for additions help you see how the new roofline, windows, and material transitions will read from the street and from the backyard. One homeowner near Lake Worth was worried the new level would feel boxy. The flat elevation was the problem, not the idea. We used 3D massing studies to soften the upper volume, align window spacing, and connect the addition to the existing façade. That planning saved the client from a patchwork look later. For projects like this, a design-build firm for whole home remodeling in South Florida keeps design decisions tied to real construction logic. ### How to plan stair placement, room flow, and whole home remodeling so the new level fits daily life
A second floor changes how you move through the house every day. If the stair lands in the wrong place, the whole home feels off. Good stair placement protects privacy, preserves furniture layouts, and supports whole home remodeling with second-story planning so the upstairs and downstairs work together. That matters whether you want a master suite, guest rooms, a home office addition, or an in-law suite.
The best layouts start with how you actually live. Do you carry laundry upstairs? Do you want the primary suite near the rear? Do you need a mudroom design, laundry room remodel, or custom closets to support the new circulation pattern? These are not small questions. They shape the entire floor plan. In one Delray Beach luxury home, shifting the stair location freed up a better kitchen remodeling layout below and created a quieter upper hallway. A strong whole home remodeling with second-story planning approach makes that kind of coordination possible.
Why impact windows and doors, smart home integration, and universal design should be considered together
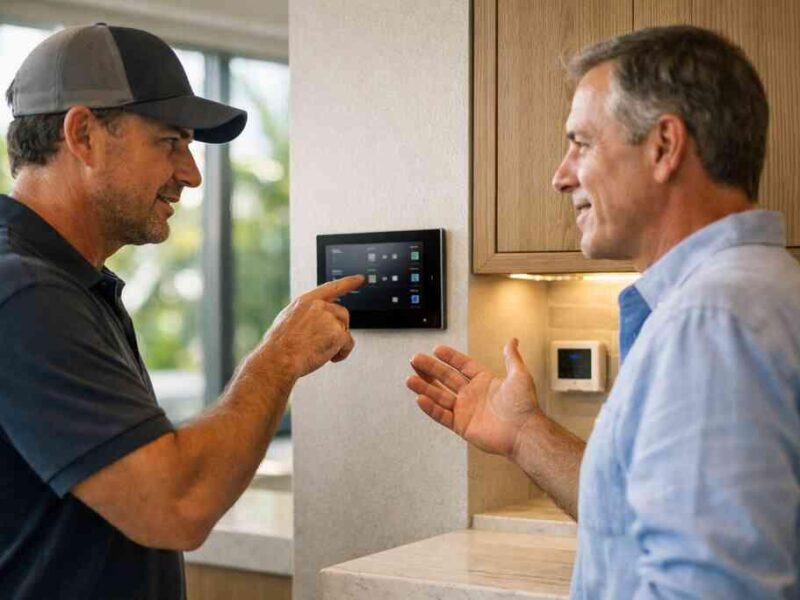
A second story is the right time to think beyond square footage. It is also the right time to think about the envelope and the long-term use of the home. Impact windows and doors for luxury renovations strengthen the building shell, while smart home integration and whole home automation help the new level function smoothly. If you are investing in a major addition, universal design deserves a seat at the table too.
That means planning for wider circulation, comfortable stair geometry, lighting design, and flexible spaces that work over time. Aging-in-place remodeling does not have to look clinical. It can feel elegant and discreet. Think transitional design, layered lighting, and a master bathroom renovation that uses thoughtful clearances without sacrificing beauty. We also recommend looking at impact windows and doors for luxury renovations early, because the openings affect both design and compliance. If you are already considering custom cabinetry, millwork molding, and custom closets, the layout should support those choices from the start.
When approval is not the finish line and what a smart next move looks like
Choosing between a second-story addition, guest house addition, garage addition, or in-law suite
Sometimes the right answer is not a full second story. A guest house addition, garage addition, or in-law suite may solve the space problem with less disruption. The best choice depends on your lot, your HOA, your privacy needs, and the existing structure. In some cases, a pool house construction project or outdoor kitchen BBQ area creates the flexibility a family wants without lifting the entire roof.
A thoughtful comparison helps here:
OptionBest forMain advantageMain tradeoffSecond-story additionMore bedrooms or a full suiteMaximizes living spaceHighest structural complexityGuest house additionPrivacy for visitors or familySeparates uses wellRequires lot and zoning reviewGarage additionStorage plus flexible spaceCan support an upper roomMay affect driveway and massingIn-law suiteAging parents or multi-gen livingSupports universal designNeeds careful privacy planningThat table is a starting point, not a verdict. If you are considering guest house addition or garage addition options in Palm Beach renovation work, a site-specific plan matters more than a generic rule. A well-placed construction management for home additions in 2026 process can help compare those choices honestly.
How construction management keeps schedules, inspections, and milestone tracking realistic in South Florida
Construction gets messy when no one is watching the sequence. That is why construction management matters so much in second-story addition work. You need inspections lined up, material deliveries timed correctly, and milestone tracking that reflects reality, not wishful thinking. In South Florida, weather, trade coordination, and permit inspections can all affect momentum.
What we’ve seen in 2026 specifically is this: projects run smoother when the team owns the schedule and the communication. That does not mean every day is perfect. It means the homeowner knows what happened, what changed, and what comes next. On one renovation, a hidden header issue appeared after demo. Because the schedule was tracked closely, the fix happened before the interior finishes were ordered. That avoided waste and kept the project moving. A reliable construction management for home additions in 2026 system is what turns a complicated build into a controlled one.
What to ask before you commit to home renovation financing, renovation cost calculator Delray Beach estimates, or a full design build proposal
Money conversations feel uncomfortable. That is normal. Still, you should ask direct questions before you sign anything. If you are comparing home renovation financing, a renovation cost calculator Delray Beach estimate, or a full design build proposal, ask what is included, what could change, and how allowances are handled. Ask how revisions are tracked. Ask how permit delays affect sequencing.
You should also ask about scope clarity. Does the proposal include architectural design services, 3D rendering, permitting, and construction management? Does it account for custom cabinetry, marble countertops, quartz countertops, Sub-Zero Wolf appliances, and other selections if they are part of your vision? The right proposal should help you understand the path, not just the number. If you want a more grounded conversation about your project, home renovation financing and budgeting should be discussed alongside design, not after it. You do not have to figure it all out today. Start with one conversation, one site review, and one clear plan.
For readers comparing a luxury home renovation, custom home builder, or South Florida design-build partner, the best next move is simple. Gather your survey, your HOA rules, and your wish list. Then talk with a team that understands both the engineering and the feeling of living through the work. At RENOVA Signature, that is where our process begins: with clarity, precision, and a home that still feels like yours throughout the build.
Frequently Asked Questions
Question: What are the main Palm Beach County second-story addition rules I should understand before starting a design?
Answer: The most important starting points are local zoning requirements, setback and height restrictions, lot coverage regulations, floodplain or elevation considerations, and HOA architectural approval if your community has one. For a second-story addition, those rules often shape the design before the drawings are finalized. At RENOVA Signature, we begin by reviewing the site, the survey, and the known code constraints so the concept fits the property instead of fighting it. That approach helps reduce redesign during second-story addition permitting and supports a smoother path through building permits Palm Beach County reviewers. Because every property is different, we always recommend verifying the exact rules for your address with the appropriate local authority and HOA before moving ahead.
Question: How does RENOVA Signature handle Florida building code compliance and structural engineering review for a second-story addition?
Answer: A second floor changes the way the entire home carries weight, so Florida building code compliance and structural engineering review are essential. We coordinate the design-build process so the architectural design services, load-bearing wall modifications, roof framing alterations, and foundation capacity assessment all work together from the beginning. That includes considering wind load requirements, hurricane-resistant construction, and the impact of coastal construction requirements if the property is in a more exposed area. Our team manages the process in a way that keeps the drawings, engineering, and permit documents aligned, which helps reduce revision cycles. If your home also needs impact windows and doors or other envelope upgrades, we factor those into the larger scope so the new level feels fully integrated.
Question: Can a design build firm like RENOVA Signature help make a second-story addition feel like part of the original home instead of an afterthought?
Answer: Yes, and that is one of the biggest advantages of working with a design build firm. A second-story addition should not look bolted on. It should feel like it was always part of the house. We use architectural design services, 3D rendering, and interior design coordination to study the roofline, window placement, massing, and material transitions before construction begins. That is especially important for Delray Beach luxury homes, Boca Raton estate renovation projects, and Palm Beach renovation work where visual balance matters. We also think through room flow, stair placement, custom closets, millwork molding, lighting design, and whole home remodeling details so the upper and lower levels connect naturally. When needed, we can also coordinate custom cabinetry, a laundry room remodel, a home office addition, or a master bathroom renovation as part of the broader plan.
Question: What other home additions can RENOVA Signature consider besides a second-story addition?
Answer: Depending on the site and your goals, we can evaluate several home additions, including a guest house addition, garage addition, in-law suite, home office addition, or even pool house construction that supports outdoor living spaces. In some cases, a second-story addition is the best way to maximize space, but in others a separate structure or a well-planned first-floor addition may be more practical. We look at privacy, lot constraints, HOA rules, and how the addition will affect the rest of the property. This is especially helpful when clients are also considering outdoor kitchen BBQ areas, pool and spa design, paver driveway changes, or broader landscape architecture improvements. Our goal is to recommend the right solution for the home, not just the largest one.
Question: What should I ask about home renovation financing and a renovation cost calculator Delray Beach estimate before committing to a second-story project?
Answer: Before you commit, ask what is included in the scope, what is excluded, and how allowances are handled for selections like marble countertops, quartz countertops, Sub-Zero Wolf appliances, custom cabinetry, or whole home automation if those are part of the renovation. It is also smart to ask how permitting, inspections, material lead times, and revisions are managed. If you are comparing home renovation financing options or using a renovation cost calculator Delray Beach estimate, make sure the numbers are tied to a realistic scope and not just a rough idea. At RENOVA Signature, we focus on clear communication and detailed planning so you understand the design, construction management, and approval process before work begins. That transparency is a major reason clients seeking luxury home renovation, whole home remodeling, or a custom home builder experience choose a design-build approach.
Question: Can RENOVA Signature help with aging-in-place remodeling, universal design, or smart home integration during a second-story addition?
Answer: Yes. A second-story addition is a smart time to think beyond square footage and plan for long-term livability. We can incorporate aging-in-place remodeling principles and universal design into the layout so circulation, lighting, stair design, and room access feel comfortable and practical over time. We can also integrate smart home integration and whole home automation so the new level works seamlessly with the rest of the property. For many homeowners, this is also the right moment to consider a luxury kitchen remodel, master bathroom renovation, home theater installation, wine cellar design, or updated mudroom design as part of a larger whole home remodeling strategy. By coordinating everything under one roof, RENOVA Signature helps keep the project organized and aligned with both immediate goals and future needs.