
Introduction: The Art of Choosing Your Delray Beach Building Site
Why Site Selection Defines Your Custom Home Experience
The journey to your dream residence begins long before groundbreaking. Selecting the perfect parcel of land shapes every aspect of your project. A thoughtful approach to custom home site selection in Delray Beach determines what is possible for design, budget, and lifestyle. Many buyers focus entirely on square footage and interior finishes. They often overlook the foundational importance of the land itself. The right lot can simplify construction and enhance daily living. The wrong choice can create costly delays and design compromises. Your building site is the canvas upon which your entire vision unfolds.
Site selection directly impacts construction costs and timeline predictability. A property with existing utility connections reduces unexpected expenses. Land with challenging topography requires additional grading and foundation work. These factors influence your overall investment significantly. Understanding these dynamics early prevents frustration later. Smart buyers evaluate multiple lots before making a commitment. They recognize that land represents both opportunity and constraint.
The physical characteristics of your lot influence architectural possibilities. A narrow parcel limits floor plan configurations. A wide lot offers flexibility for sprawling single-story designs. Solar orientation affects natural light and energy efficiency. Prevailing wind patterns guide outdoor living placement. Each feature of the land presents either an advantage or a limitation. Recognizing these nuances separates successful projects from problematic ones. Your site ultimately dictates the home's relationship with its environment.
The Intersection of Vision and Due Diligence in Palm Beach County
Palm Beach County offers extraordinary diversity in residential landscapes. Coastal properties provide stunning views and immediate waterfront access. Inland neighborhoods deliver privacy and established community character. Each location type carries distinct regulatory requirements and design opportunities. Conducting a luxury home site evaluation in Palm Beach County requires understanding local building codes thoroughly. These regulations protect property values and community aesthetics. They also define what you can build and where you can build it.
Due diligence involves investigating multiple layers of property information. You must review zoning classifications, future land use maps, and comprehensive plans. Each document reveals restrictions and possibilities for your project. The county's growth management plan affects density allowances. Environmental regulations protect natural resources and limit development intensity. Understanding these parameters before purchasing prevents expensive mistakes. A thorough investigation reveals the true potential of any given lot.
Working with experienced professionals streamlines this complex evaluation process. A custom home builder site assessment in Delray Beach examines physical, legal, and environmental factors simultaneously. This integrated approach saves time and reduces risk. Your team should include architects, engineers, and legal advisors. Each specialist contributes unique expertise to the evaluation. Together they create a complete picture of site viability. This collaborative effort ensures no critical detail escapes attention.
Setting the Stage for a White-Glove Renovation Journey
Selecting the right site establishes the foundation for a premium building experience. When you choose wisely, every subsequent phase flows more smoothly. The custom home site selection process in Delray Beach begins with understanding your priorities completely. Do you value immediate ocean access above all else? Perhaps deep-water dockage matters more than square footage. Maybe privacy and mature landscaping top your list entirely. Defining these preferences guides your search toward suitable properties.
A design-build firm offers distinct advantages during site evaluation. Our integrated team evaluates sites through multiple lenses simultaneously. We consider architectural feasibility, construction logistics, and lifestyle alignment together. This holistic perspective identifies opportunities that others might miss. We also flag potential challenges before they become problems. Our goal is finding a site that supports your vision completely. We never compromise on quality or livability.
The white-glove service model extends to every aspect of site selection. You receive personalized attention from experienced professionals. We handle research, coordination, and analysis on your behalf. This approach frees you to focus on design possibilities rather than bureaucratic details. Our team manages the complex due diligence process efficiently. We communicate findings clearly and recommend informed decisions. This partnership transforms site selection from stress into discovery.
1) Oceanfront vs Intracoastal vs Inland: Evaluating Delray Beach Lot Types
Oceanfront Lot Considerations: Erosion, Views, and Regulatory Nuances
Oceanfront properties offer unparalleled views and direct beach access. These lots command premium prices for obvious reasons. The sound of waves becomes part of daily life. Sunrises over the Atlantic create unforgettable morning experiences. However, building on the coast presents unique challenges. Erosion remains a constant concern for oceanfront homeowners. The shoreline naturally shifts over time, affecting property boundaries. Understanding these dynamics requires specialized knowledge and careful planning.
Oceanfront lot considerations in Delray Beach include strict regulatory oversight. The Coastal Construction Control Line limits building proximity to the water. State and local agencies regulate all construction activities near the beach. You must obtain permits beyond standard building approvals. These regulations protect dunes, sea turtles, and coastal ecosystems. They also affect foundation design and elevation requirements. Experienced builders navigate these requirements efficiently.
The view potential drives much of oceanfront property value. Protecting sightlines requires strategic architectural planning. Upper-level living areas maximize panoramic ocean vistas. Ground-floor spaces benefit from covered outdoor living zones. Wind exposure demands impact-resistant windows and doors. Salt-resistant materials extend the life of exterior finishes. These considerations influence material selection and design direction significantly. A knowledgeable team addresses each factor proactively.
Intracoastal Property Custom Home: Navigating Waterfront Easements and Dock Permits
Intracoastal properties combine water access with more protected conditions than oceanfront lots. These parcels offer calmer waters for boating and water sports. The Intracoastal Waterway provides protected navigation routes. Homeowners enjoy deep-water dockage without direct ocean exposure. This balance appeals to many luxury buyers. The lifestyle centers on boating, fishing, and waterfront entertaining. These properties deliver exceptional everyday living experiences.
Building an intracoastal property custom home involves understanding waterway regulations completely. Dock permits require approvals from multiple agencies. The Army Corps of Engineers reviews all structures affecting navigable waters. Local environmental agencies assess impacts on seagrass and marine habitats. You must demonstrate compliance with setback requirements from channels. These regulations protect navigation safety and environmental quality. Navigating this process requires patience and expertise.
Waterfront easements affect both construction and ongoing property use. Utility easements may cross your property near the waterline. Neighboring properties might have access rights across your land. Understanding these encumbrances prevents future disputes. A thorough title review reveals all recorded easements. Your legal team should evaluate each easement's impact on your plans. Some easements can be modified or relocated. Others permanently affect your design options.
Inland Luxury Lots: Privacy, Mature Landscaping, and Neighborhood Character
Inland properties offer distinct advantages over waterfront alternatives. Privacy often increases as you move away from the coast. Mature trees provide natural screening and immediate landscape character. Established neighborhoods offer proven appreciation and community stability. These lots frequently provide larger parcels at more accessible prices. Buyers gain more square footage for their investment. The trade-off involves sacrificing direct water views.
High end home site environmental constraints in Delray Beach affect inland properties differently than coastal lots. Tree preservation ordinances protect significant vegetation. Native landscaping requirements may limit clearing activities. Stormwater management regulations apply to all development. These rules protect water quality and natural habitats. Understanding local environmental policies prevents compliance surprises. Your builder should evaluate site conditions thoroughly before design begins.
Neighborhood character influences design direction and material choices. Architectural review committees often regulate exterior appearances. HOA covenants may restrict height, colors, and roof materials. Understanding these guidelines before purchasing prevents disappointment. Some neighborhoods require specific architectural styles. Others allow complete creative freedom within basic parameters. Matching your vision to community expectations ensures approval. Your design team should review all restrictions during site evaluation.
2) Flood Zone and Environmental Constraints: A Critical Feasibility Study
Understanding FEMA Flood Zones and Building Elevation Requirements
Flood zone classification directly affects construction requirements and insurance costs. FEMA maps designate areas based on flood risk probability. Higher-risk zones require elevated structures and special foundation designs. Lower-risk zones offer more flexibility but still require compliance. Understanding flood zone building requirements in Delray Beach is essential before purchasing any lot. These requirements shape your entire construction approach and budget.
Building elevation requirements stem from Base Flood Elevation data. Your finished floor must sit above this established height. This requirement affects foundation design, stair configurations, and overall aesthetics. Elevated homes often incorporate garage space or storage below living areas. The elevation requirement also impacts entry design and accessibility. Creative architectural solutions transform this constraint into design opportunity. Experienced firms integrate elevation requirements seamlessly.
Flood insurance costs vary significantly by zone designation. Premiums for high-risk zones can be substantial. Recent regulatory changes affect insurance availability and pricing. Understanding long-term insurance costs informs your purchasing decision. Some properties require elevation certificates for insurance purposes. These documents verify compliance with floodplain management requirements. Your builder should provide this documentation during construction.
Soil Testing for Luxury Homes Florida: Bearing Capacity and Drainage Implications
Soil conditions vary dramatically across South Florida. Sandy soils provide excellent drainage but limited bearing capacity. Limestone formations offer strong foundations but complicate excavation. Organic soils present expansion and contraction challenges. Conducting proper soil testing for luxury homes in Florida reveals these conditions before construction begins. This information guides foundation design and construction methods.
Bearing capacity determines the type of foundation your home requires. Poor soils may need deep foundations or soil stabilization. These solutions increase construction costs significantly. Good soils allow more economical foundation options. Understanding soil conditions early prevents budget surprises. Your geotechnical engineer should test multiple locations on your site. Results inform structural design and construction sequencing.
Drainage implications affect both construction and long-term performance. High water tables complicate excavation and foundation construction. Poor drainage creates moisture problems affecting indoor air quality. Proper site grading directs water away from your home's foundation. Subsurface drainage systems manage groundwater effectively. Understanding these factors prevents future maintenance issues. Your builder should incorporate drainage solutions into site plans.
Environmental Constraints: Protected Species, Wetlands, and Tree Preservation Ordinances
Environmental regulations protect natural resources during development. Protected species may inhabit your property or adjacent areas. Nesting seasons affect construction timing and activity restrictions. Wetland regulations limit development near sensitive habitats. Understanding these constraints requires specialized environmental assessments. Your team should evaluate environmental conditions during due diligence.
Tree preservation ordinances protect significant vegetation throughout Palm Beach County. Protected trees require permits for removal or relocation. Mitigation measures may offset unavoidable tree loss. These regulations preserve community character and environmental quality. Understanding tree protection requirements affects site planning and design. Your architect should incorporate existing trees into the site design. Preserved trees enhance property value and landscape character.
Environmental constraints can actually enhance your project's outcome. Preserved natural areas create beautiful outdoor spaces. Protected habitats provide wildlife viewing opportunities. Thoughtful design works with environmental features rather than against them. This approach creates more authentic, site-responsive architecture. Your design team should embrace these constraints as opportunities. The result is a home that belongs uniquely to its location.
3) Topography, Orientation, and View Corridor Preservation
Custom Home Site Topography Analysis: Grading, Drainage, and Foundation Design
Site topography influences every aspect of home design and construction. Flat lots simplify construction but may present drainage challenges. Sloped properties offer design opportunities but require careful grading. Understanding your site's contours guides foundation and floor plan decisions. A custom home site topography analysis in Delray Beach reveals opportunities and constraints. This analysis shapes your entire architectural approach.
Grading plans manage water flow across your property. Proper grading directs surface water away from foundations. It also creates functional outdoor living spaces. Retaining walls manage significant elevation changes. These structures create usable flat areas on sloped sites. They also add architectural interest to your landscape. Experienced designers integrate grading with overall site design.
Foundation design responds directly to site topography and soil conditions. Slab-on-grade foundations suit flat, stable sites. Crawl spaces accommodate slight slopes and improve access. Basement foundations work on sloped properties with proper drainage. Each foundation type offers distinct advantages and cost implications. Your structural engineer should evaluate all options thoroughly. The optimal foundation balances cost, performance, and design goals.
Lot Orientation for Custom Home Design: Solar Exposure, Wind Patterns, and Privacy
Lot orientation affects energy efficiency and indoor comfort significantly. Southern exposure provides optimal solar gain for passive heating. Eastern orientation captures morning light while avoiding afternoon heat. Western exposure creates cooling challenges during summer months. Understanding lot orientation for custom home design optimizes energy performance. Your architect should orient rooms based on solar patterns.
Prevailing wind patterns influence natural ventilation and outdoor comfort. Southeastern trade winds provide cooling breezes throughout summer. Proper window placement captures these winds for passive cooling. Wind patterns also affect outdoor living space design. Protected areas offer comfortable seating in breezy conditions. Exposed zones require wind screens or alternative arrangements. Understanding local wind patterns guides outdoor space planning.
Privacy considerations guide window placement and landscape design. Adjacent properties affect sightlines from your home. Strategic window placement maintains views while protecting privacy. Landscape screening provides additional privacy without sacrificing light. Fencing and walls define boundaries while complementing architecture. Your design should balance openness with appropriate privacy. This balance creates comfortable, functional living spaces.
View Corridor Preservation Delray Beach: Maximizing Sightlines and Outdoor Living
View corridors connect your home to its surrounding environment. Preserving these sightlines requires strategic architectural planning. Window placement should frame key views while maintaining privacy. Outdoor living spaces should capture the best sightlines. Understanding view corridor preservation in Delray Beach ensures your home maximizes its setting. This consideration affects both interior and exterior design decisions.
Vertical circulation affects view corridors throughout your home. Stair placement can either enhance or block sightlines. Open floor plans allow views to travel through spaces. Strategic wall placement directs views toward key features. Elevator locations should not interrupt important sightlines. Your architect should consider view paths from every room. This attention creates a cohesive visual experience.
Outdoor living spaces benefit significantly from preserved view corridors. Patios, terraces, and verandas should capture the best views. Pool areas should relate visually to surrounding landscapes. Outdoor kitchens should offer sightlines while functioning efficiently. Landscape design should frame and enhance these view corridors. Mature plantings should not block established sightlines. Thoughtful planning creates seamless indoor-outdoor connections.
4) Legal Due Diligence: Easements, Setbacks, and Zoning Nuances
Easement and Setback Regulations Palm Beach: Access, Utilities, and Building Envelope
Easements grant others rights to use portions of your property. Utility easements allow access for power, water, and sewer lines. Access easements provide passage for neighboring properties. Drainage easements manage stormwater across property boundaries. Reviewing easement and setback regulations in Palm Beach County reveals these encumbrances. Each easement affects your building envelope and design options.
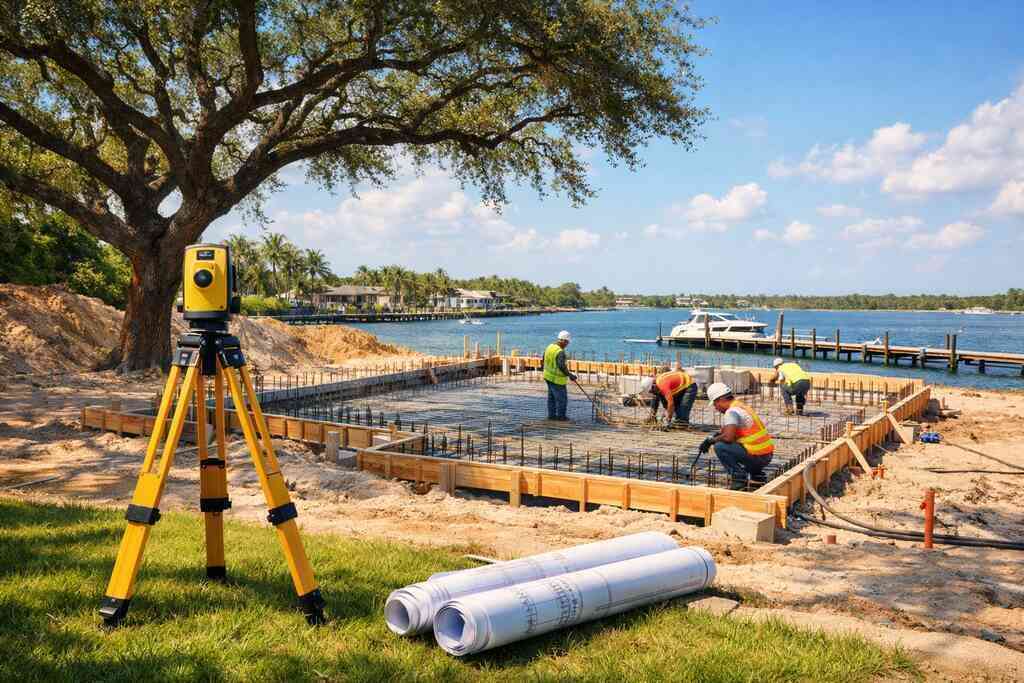
Setback requirements define how close structures can approach property lines. Front setbacks maintain consistent neighborhood character along streets. Side setbacks provide space between neighboring homes. Rear setbacks preserve privacy and outdoor living space. These requirements vary by zoning district and property characteristics. Understanding setbacks prevents design conflicts and permit delays. Your architect should verify setbacks before finalizing floor plans.
The building envelope represents the area where construction is permitted. This zone excludes easements, setbacks, and protected features. Understanding your building envelope guides massing and footprint decisions. Maximum coverage ratios limit how much of your lot can be covered. These restrictions affect both main structures and accessory buildings. Your design should maximize the building envelope efficiently.
Custom Home Lot Size and Zoning: Density, Floor Area Ratios, and Height Restrictions
Zoning regulations control land use intensity and development density. Residential zones permit specific housing types and densities. Floor area ratios limit total square footage relative to lot size. Height restrictions protect neighborhood character and view corridors. Understanding custom home lot size and zoning in Delray Beach is essential for feasibility. These regulations directly affect your home's size and configuration.
Density regulations limit the number of dwelling units per acre. Single-family zones typically allow one principal dwelling. Accessory dwelling units may be permitted under certain conditions. Guest houses and pool houses have specific size limitations. Understanding density rules prevents overbuilding your property. Your design team should verify density compliance before proceeding.
Height restrictions affect architectural massing and design possibilities. Maximum heights vary by zoning district and proximity to waterways. Flat roofs may have different height allowances than pitched roofs. Mechanical equipment must often be screened from view. Understanding height limits guides roof design and floor count. Your architect should explore height-compatible design solutions.
Premium Home Site Legal Due Diligence: Title Reviews, Covenants, and HOA Approvals
Title reviews reveal ownership history and recorded encumbrances. Liens, judgments, and other claims affect property marketability. Unresolved title issues can delay or prevent construction. Conducting Palm Beach County luxury home site legal due diligence protects your investment. Your attorney should review title thoroughly before closing. Title insurance protects against undiscovered claims.
Covenants, conditions, and restrictions govern property use and development. These recorded documents may limit architectural styles or materials. They might restrict certain activities or require specific maintenance. Understanding CC&Rs prevents unintended violations. Some restrictions can be modified with neighbor approval. Others are permanent and binding on all owners. Reviewing these documents before purchase prevents future conflicts.
HOA approval processes vary by community and governing documents. Some associations review architectural plans before construction begins. Others require approval for paint colors and landscape changes. Understanding these processes helps set realistic timelines. Your builder should coordinate with HOA requirements throughout design. Early engagement with HOA representatives smooths the approval process. This collaboration ensures your project meets community standards.
5) Site Access, Utilities, and Infrastructure Readiness
Luxury Home Site Access and Utilities: Road Frontage, Water, Sewer, and Power Capacity
Site access affects construction logistics and daily living convenience. Adequate road frontage ensures safe entry and exit. Paved roads provide better access than unpaved alternatives. Emergency vehicle access requirements affect driveway design. Evaluating luxury home site access and utilities prevents logistical problems. Your builder should verify access conditions during site evaluation.
Water service availability affects both construction and occupancy. Public water connections provide reliable supply for domestic use. Well water requires testing for quality and quantity. Fire suppression requirements may demand larger water mains. Understanding water infrastructure prevents service interruptions. Your builder should verify connection availability and capacity.
Sewer service affects both cost and environmental compliance. Public sewer connections simplify waste management significantly. Septic systems require suitable soil conditions and adequate space. Maintenance requirements differ between connection types. Understanding sewer options guides your utility planning. Your team should evaluate both alternatives thoroughly.
Building Envelope Optimization Delray Beach: Driveway Placement and Service Entry Points
Driveway placement affects both aesthetics and functionality. Curved driveways create arrival sequences and visual interest. Straight driveways maximize parking and turning space. Material choices influence maintenance requirements and durability. Optimizing your building envelope in Delray Beach includes driveway planning. Your designer should integrate driveway placement with overall site design.
Service entry points accommodate deliveries, waste removal, and utility access. Trash collection requires accessible container storage areas. Mail and package delivery should be convenient and protected. Utility meters need accessible locations for reading and maintenance. Planning these elements prevents functional problems later. Your design should address all service requirements thoroughly.
Garage placement affects both aesthetics and daily convenience. Front-facing garages dominate streetscapes and architectural character. Side-entry garages minimize visual impact while providing access. Rear garages maximize street-facing architecture but complicate access. Understanding these trade-offs guides your garage placement decision. Your architect should explore all options before finalizing.
High End Construction Site Preparation: Temporary Access, Staging Areas, and Erosion Control
Construction logistics require careful planning before groundbreaking begins. Temporary access roads protect existing surfaces and provide stable paths. Staging areas accommodate material deliveries and equipment storage. These zones must be sized appropriately for project requirements. Planning high end construction site preparation in Delray Beach ensures smooth operations. Your builder should develop a comprehensive logistics plan.
Erosion control measures protect surrounding properties and waterways. Silt fences and sediment basins manage stormwater during construction. Stabilized construction entrances prevent mud tracking onto roads. These measures comply with environmental regulations and protect neighbors. Understanding erosion control requirements prevents regulatory violations. Your builder should implement controls before excavation begins.
Temporary utilities support construction activities throughout the project. Temporary power provides energy for tools and lighting. Temporary water supports concrete work and dust control. Portable sanitation facilities accommodate construction workers. Planning these elements prevents construction delays. Your builder should coordinate temporary utility installation carefully.
6) Microclimate and Lifestyle Alignment: The Final Layer of Site Evaluation
Delray Beach Custom Home Lot Drainage: Seasonal Rainfall and Stormwater Management
Seasonal rainfall patterns affect site drainage requirements significantly. South Florida experiences distinct wet and dry seasons. Summer afternoons bring intense, short-duration thunderstorms. These events challenge drainage systems and landscape performance. Understanding Delray Beach custom home lot drainage is essential for long-term performance. Your site design should manage both routine and extreme rainfall events.
Stormwater management systems control runoff quantity and quality. Retention ponds store runoff and allow gradual infiltration. Rain gardens treat runoff while adding landscape interest. Permeable pavements reduce runoff from hard surfaces. These systems comply with environmental regulations and protect water quality. Your design should incorporate appropriate stormwater management features.
Grading directs surface water away from structures and toward drainage systems. Positive drainage slopes carry water away from foundations. Swales convey water across property boundaries legally. Underground drainage systems manage water in space-constrained areas. Understanding drainage requirements prevents future water problems. Your builder should design comprehensive drainage solutions.
Luxury Home Site Microclimate Considerations: Wind, Humidity, and Shade Patterns
Microclimates vary significantly across individual properties and neighborhoods. Coastal areas experience higher winds and salt exposure. Inland properties may have calmer conditions and different humidity levels. Tree cover creates shade patterns that affect temperature and comfort. Evaluating luxury home site microclimate considerations in Delray Beach optimizes outdoor living. Your design should respond to site-specific conditions.
Wind patterns affect outdoor comfort and building performance. Prevailing winds can cool outdoor spaces naturally. They can also create uncomfortable conditions in exposed areas. Windbreaks protect outdoor living spaces from excessive wind. These features might include walls, fences, or landscape plantings. Understanding wind patterns guides outdoor space placement.
Shade patterns affect both comfort and energy performance. Deciduous trees provide summer shade while allowing winter sun. Evergreen trees offer year-round shade but block winter warmth. Building orientation should consider existing and planned shade. Understanding shade patterns guides landscape design decisions. Your team should evaluate shade impact on indoor and outdoor spaces.
Custom Home Site Selection Delray Beach: Matching Lot Characteristics with Your Lifestyle Vision
Site selection ultimately comes down to lifestyle alignment. Your property should support how you want to live daily. Entertainers need space for gatherings and guest accommodations. Wellness-focused owners prioritize outdoor activity spaces. Families need safe play areas and convenient layouts. Matching custom home site selection in Delray Beach with your vision creates lasting satisfaction. Your team should understand your lifestyle completely.
Future needs should influence your site selection decision. Aging-in-place considerations affect lot topography and entry design. Growing families need flexible spaces that adapt over time. Empty nesters may prioritize low-maintenance landscapes. Understanding future needs prevents premature obsolescence. Your design should accommodate changing requirements gracefully.
Investment considerations balance lifestyle desires with financial goals. Location affects long-term appreciation and resale potential. Unique properties often hold value better than standard lots. Understanding market dynamics guides your purchasing decision. Your team should provide market context for your choices. This information supports confident decision-making throughout the process.
Conclusion: From Site Selection to Signature Living
How a Design Build Firm Lot Selection Checklist Streamlines Your Journey
A systematic approach to site evaluation prevents costly mistakes. A custom home builder lot selection checklist for Delray Beach covers all critical factors. Physical characteristics, legal requirements, and lifestyle alignment each deserve attention. This comprehensive framework ensures nothing falls through cracks. Following a proven process reduces stress and improves outcomes significantly. Your checklist should address every consideration discussed in this article.
Design-build firms offer integrated evaluation services that save time and money. Our team assesses sites through architectural, engineering, and construction lenses simultaneously. This holistic perspective identifies both opportunities and challenges early. We coordinate all due diligence activities efficiently. Our approach eliminates gaps between different consultants' assessments. You receive comprehensive guidance from a single trusted source.
Experience matters tremendously in site evaluation. Local knowledge reveals nuances that out-of-area professionals might miss. Understanding regulatory trends helps predict future changes. Established relationships with permitting agencies streamline approvals. Your builder should demonstrate deep local expertise. This knowledge translates directly into better project outcomes.
Partnering with a White Glove Renovation Service for Seamless Execution
The white-glove service model transforms site selection from burden into pleasure. We handle research, coordination, and analysis on your behalf. You receive regular updates and clear recommendations throughout the process. Our team manages all communications with consultants and agencies. This comprehensive support frees you to focus on design and lifestyle decisions. You never need to coordinate multiple moving parts independently.
A white glove renovation service for lot selection in South Florida provides unmatched peace of mind. We anticipate challenges before they become problems. Our team maintains strict quality standards throughout evaluation. We verify all information independently rather than accepting assumptions. This thoroughness protects your investment and timeline. You can proceed with confidence knowing every detail has been reviewed.
Our integrated approach continues through design, permitting, and construction. The team evaluating your site remains involved throughout the project. This continuity ensures no information is lost between phases. Your project manager understands every aspect of site conditions. This knowledge informs decisions from foundation design through final finishes. The result is a home that truly responds to its site.
Your Next Steps: Engaging a Custom Home Builder for a Comprehensive Site Assessment
Taking the first step toward your custom home requires action. Begin by identifying properties that match your initial vision. Schedule a custom home builder site assessment in Delray Beach to evaluate promising lots professionally. Our team will visit potential sites with you and provide expert analysis. We review physical characteristics, regulatory requirements, and lifestyle alignment. This comprehensive assessment reveals each property's true potential.
Contact our team to begin your site selection journey. We offer initial consultations to understand your vision and priorities. Our experts will guide you through the evaluation process step by step. We help you compare properties and make informed decisions. The right site sets the stage for everything that follows. We ensure you start your project with complete confidence.
Your dream home deserves the perfect foundation. Let our experience guide you toward a site that supports your vision completely. We look forward to partnering with you on this exciting journey. The path to your signature home begins with informed site selection. We are here to make that process seamless, enjoyable, and successful.
Frequently Asked Questions
Question: I read your blog Top 6 Custom Home Site Selection Tips for Delray Beach 2026 and am overwhelmed by all the constraints like flood zones and soil conditions. How does Renova Signature simplify the custom home site selection process for someone new to Delray Beach?
Answer: We understand that navigating the complexities of custom home site selection in Delray Beach can feel daunting, especially when you are new to the area. At Renova Signature, our white glove renovation service for lot selection in South Florida is designed to eliminate that stress. Our integrated design build firm lot selection tips start with a comprehensive high end home site feasibility study. Our team, which includes architects and project managers, handles all aspects of building lot due diligence Palm Beach County. We analyze flood zone building requirements Delray Beach, coordinate soil testing for luxury homes Florida, and evaluate easement and setback regulations Palm Beach on your behalf. You do not need to manage separate consultants; we present you with a clear, holistic assessment of each property, ensuring your luxury home site evaluation Florida is thorough and efficient. This allows you to focus on your lifestyle vision while we manage the technical and regulatory details.
Question: What makes Renova Signature different from a general contractor when it comes to evaluating a lot for a luxury renovation or custom home?
Answer: The key difference lies in our integrated design build firm palm beach county model. A general contractor often steps in after a site is purchased and a design is done, but our involvement begins with the custom home builder site assessment. We do not just look at the lot; we analyze how its characteristics-like topography, orientation, and environmental constraints-will influence every aspect of your project. For example, we can predict how custom home site topography analysis will impact foundation costs or how lot orientation for custom home design affects energy efficiency and view corridor preservation Delray Beach. Our in-house architects and designers conduct a detailed high end home site environmental constraints review, including tree preservation ordinances and protected species, and we overlay this onto your dream floor plan. This proactive, collaborative approach ensures that your premium home site legal due diligence is completed with your final home in mind, preventing costly redesigns or surprises later in construction. We are not just building a house; we are crafting a signature living experience from the ground up.
Question: The blog mentions Delray Beach custom home lot drainage and building envelope optimization. Can you give me a concrete example of how Renova Signature handles these specific site conditions to save a client time and money?
Answer: Absolutely. During a recent luxury home site access and utilities evaluation for a client considering an intracoastal property custom home, we discovered the lot had a high water table and poor drainage. Instead of just flagging it as a problem, our team conducted a thorough Delray Beach custom home lot drainage analysis and a bespoke home lot survey insights. We then worked with our structural engineers to design a building envelope optimization Delray Beach that raised the finished floor elevation just enough to comply with flood zone building requirements Delray Beach without sacrificing the client's preferred open floor plan. We also incorporated a subsurface drainage system during high end construction site preparation Delray Beach. By catching this during the premium home site legal due diligence phase, we avoided costly foundation redesigns and potential permitting delays. The client saved thousands and their home now sits confidently above flood risk, with a beautifully integrated landscape that manages stormwater naturally. This is the value of our custom home builder lot selection checklist approach: we proactively solve problems before they become expenses.
Question: I am interested in a modern home renovation on a lot with mature landscaping. How does Renova Signature help preserve existing trees while maximizing the building area?
Answer: Preserving mature landscaping is a hallmark of our luxury home upgrades south florida approach, and it starts with our custom home site topography analysis. When you partner with us, we conduct a detailed survey of the property, identifying all significant trees and root zones. This information feeds directly into our building envelope optimization Delray Beach. Our in-house architects will then design the home's footprint to wrap around or integrate these natural features, using them as focal points for outdoor living spaces. This often requires creative solutions, such as cantilevering a portion of the home or using pier foundations to protect root systems. Our team navigates the high end home site environmental constraints, including tree preservation ordinances, and handles all necessary permitting. By integrating the lot for luxury renovation into the design from the outset, we ensure you do not have to sacrifice square footage or architectural vision. You get a custom home that sits harmoniously within its natural environment, which is a key differentiator for our design build firm lot selection tips.
Question: What is the very first step I should take when I find a lot I like, and how does Renova Signature's white glove service handle it?
Answer: The very first step is to engage a professional for a custom home builder site assessment before making any financial commitment. With Renova Signature, the process is seamless. When you find a Delray Beach lot for luxury renovation that interests you, our white glove renovation service for lot selection in South Florida springs into action. We begin with a comprehensive premium home site legal due diligence review. This includes searching title for easements, reviewing zoning for custom home lot size and zoning restrictions, and checking the FEMA flood zone map. Simultaneously, our team conducts a high end home site feasibility study to assess the lot's physical characteristics. You do not have to coordinate any of this yourself. Our dedicated project manager will compile a concise viability report, outlining any potential risks, opportunities, and, importantly, a preliminary budget estimate for site preparation and construction. This gives you the confidence to proceed with a purchase, knowing exactly what is possible. We are here to partner with you from the moment you spot that perfect piece of land.
"We highly recommend Renova Signature Renovations. We are totally satisfied customers. Renova will always be our first recommendation to friends who want to build. Our project was the 2023 renovation and expansion of a 600 square foot 1950's bungalow in Historical Delray Beach. Our goal was to create a space suitable for full-time living while preserving the character of yesterday's bungalow. Our plan was to renovate the existing home, including a complete redo of the kitchen and bath. We also added another bedroom, bath, laundry room, and outside deck. The square footage was doubled to 1200. We selected Todd P as our contractor after weeks of interviewing candidates and comparing estimates based on our architect's plan. Todd was not the least expensive, but we were impressed with his up-front cost projections and his appreciation of the value of historic preservation. We were also influenced by the fact that he worked with a client representative. Since we would not be in Delray Beach while the project was under construction, we felt it was important to have someone who could visit the site weekly and provide us with photographs and progress reports. As absentee owners, we felt we needed this service for our own peace of mind. We are glad that we opted for this service. We developed a $250,000 budget in consultation with Todd. We wanted to purchase our own appliances, cabinets, and fixtures to reduce our costs. Todd was very flexible and agreed to this. While no project is without surprises, Todd helped us think ahead and keep change orders to a minimum. Good communication is the key to a smooth project, and Todd was very good in this department. He responds promptly and keeps close tabs on his Project Managers. He is easy to work with and has a great sense of humor. He cares about preservation of historic features and quality workmanship is very important to him. Customer satisfaction is primary. He knows his business. There are always small issues which crop up after one thinks the project is complete. For this reason, Todd offers a one year warranty on workmanship and certain materials. We waited for a year to write this review so we could comment on how his company responded to these issues. Todd and Renova did not disappoint. Not only does he deserve a five star rating for quality construction, he also gets five big stars for coming back to fix minor problems." - ralph J., a 5 star review from RENOVA Signature on Google Business Reviews

