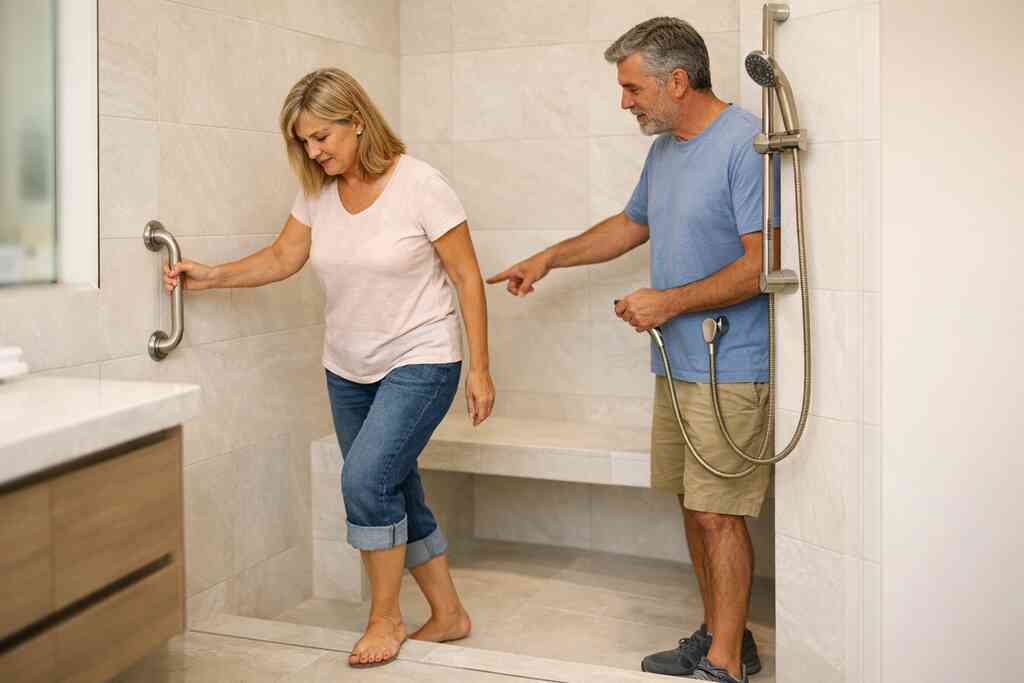
1) The shower you can live with long after the remodel dust settles
A bathroom should make mornings easier, not create a daily obstacle course. In South Florida, that matters even more because humidity, wet floors, and frequent shower use all raise the stakes. If you are reading this because a slippery threshold or cramped shower has started to worry you, that feeling is valid. We hear it often from Delray Beach and Boca Raton homeowners who want beauty, but also peace of mind. The right shower plan gives you both.
Why a curbless shower entry matters more in South Florida homes than most owners realize
A curbless shower entry removes the little ledge that catches toes, walkers, and water. It also makes the room feel larger, which helps in tighter primary baths and guest baths alike. In a coastal climate, a barrier-free shower entry is not just about style. It reduces the chance that water gets trapped where mold can start. For aging-in-place bathroom remodeling in South Florida, that small detail carries outsized value.
Here is the part most homeowners miss. A curbless shower only works when the floor slope, drain location, and waterproofing are coordinated from the start. If those pieces are off, you can get puddling or water migration outside the shower. On projects like this, a design build firm matters because the details cannot be separated. That is where RENOVA Signature’s construction management and permit coordination in Palm Beach County can keep the plan clean.
How waterproof shower walls and a properly detailed pan reduce slip and leak anxiety
Waterproofing is not glamorous, but it is the backbone of a safe bathroom. Quality shower walls and a properly detailed pan protect the framing, the finish materials, and the air quality around the room. We typically look at manufacturer systems, not guesses, because installation specs matter. Schluter-style waterproofing standards and similar tested assemblies help create a predictable result. That is especially important in humid coastal homes where moisture lingers.
One client in Boca Raton had a shower that looked fine on the surface, but the pan had failed at the edges. The smell came first. Then the staining. The repair required opening finished work, which is exactly why good waterproofing is not an upgrade to skip. Once the rebuild was done correctly, the family stopped worrying every time someone showered before bed.
Where grab bars, a built-in shower bench, and handheld shower systems actually belong
Grab bars work best when they are planned, not added as an afterthought. The same is true for a built-in shower bench and a handheld shower system. The bench should support seated use without blocking movement. The handheld should reach the right height for rinsing, seated bathing, and helper assistance if needed. In a luxury accessible bathroom, these details can look intentional and refined.
For many clients, the goal is a walk-in shower design with a curbless entry that still feels polished. That means placing supports where your body naturally reaches, not where a tile layout leaves room. We often coordinate grab bar placement and style for luxury bathrooms early, so the finished shower feels designed, not retrofitted. If you want a useful reference, aging-in-place bathroom remodeling in South Florida is best approached as part of a larger design conversation.
Which tile and floor choices support slip-resistant bathroom flooring without sacrificing a luxury look
Good flooring should feel secure under bare feet and still look elevated. That is why slip-resistant bathroom flooring matters in every senior-friendly bathroom layout. Smaller-format tile often gives you more grout lines, which can help with traction. Textured porcelain, honed stone looks, and matte finishes usually perform better than glossy surfaces. You can still achieve a spa-like look without creating a skating rink.
We usually recommend comparing non-slip tile options with the rest of the room materials. The safest floor is not useful if it clashes with the vanity, shower wall, or hardware finish. South Florida homes also benefit from moisture-resistant bathroom materials that hold up to frequent use. If you are deciding between patterns, ask how each surface behaves when wet. That question matters more than most showroom displays admit.
2) The vanity and storage moves that stop a bathroom from fighting you every morning
A bathroom can look beautiful and still frustrate you every day. The problem usually shows up in the routine moments. You reach for a towel and it is too far away. You bend awkwardly at the vanity. You cannot find the items you use most. Good aging-in-place remodeling solves those friction points before they become injuries or stress.
How a floating vanity design can open up floor space while keeping the room feeling custom
A floating vanity design can make a small or medium bathroom feel more open immediately. It exposes more floor, which helps with visual space and easier cleaning. It also lets you tailor the height and the drawer layout more precisely than a bulky box cabinet. In a modern bathroom safety plan, that extra openness can help with mobility aids and simple day-to-day movement.
The key is balance. A floating piece should still feel anchored by strong millwork, clean lines, and purposeful storage. In South Florida, many homeowners prefer a transitional or coastal look that feels light without feeling bare. That is where custom cabinetry and thoughtful interior design work together. A vanity should solve your routine, not just decorate the wall.
Why easy-reach storage solutions and custom closets matter in an aging-in-place bathroom
Storage becomes more important as movement gets harder. If you have to stretch, crouch, or twist for daily items, the bathroom starts working against you. Easy-reach storage solutions keep toiletries, towels, and medications within a comfortable zone. That reduces strain and lowers the chance of knocking things over. It also makes the room easier for guests to use.
Many homeowners pair the bathroom with nearby custom closets or a laundry room remodel so the whole daily routine gets simpler. That matters in larger renovations too, especially when bathrooms connect to a primary suite or in-law suite. We have seen families in Palm Beach County get more value from smarter storage than from decorative extras. A well-placed drawer can do more than a fancy accent finish. That is practical luxury.
What vanity height for accessibility means when couples need different comfort levels
Vanity height for accessibility is not one-size-fits-all. Some people prefer a lower surface for seated use or reduced reaching. Others want a standard height for comfort when standing. Couples often need a compromise, or two zones. That is why custom planning beats a catalog solution every time.
A good layout can combine a floating section, a seated grooming area, and drawer storage at the right reach. You may also want to connect this decision to a comfort-height toilet and accessible vanity design so the room feels coordinated. A layout like that can be elegant and genuinely easier to use. If you are comparing options, universal design bathroom renovation in Palm Beach County offers a helpful planning framework.
How lever-handle fixtures and a comfort-height toilet improve daily use without shouting accessible
Small hardware choices matter more than people expect. Lever-handle fixtures are easier to use than knobs for hands that are stiff, wet, or occupied. A comfort-height toilet reduces strain when sitting and standing. Together, they improve the bathroom without making it feel clinical. That is the right kind of accessible design.
A recent remodel in Delray Beach started with this exact issue. The clients did not want a room that looked institutional. They wanted a bathroom that felt like part of a refined home. The final result used brushed hardware, quiet storage, and a comfort-height toilet that blended into the design. That is the sweet spot: practical, but still beautiful.
3) Lighting that makes a bathroom safer without making it feel clinical
Lighting changes everything in a bathroom. Too little light makes every surface harder to read. Too much harsh light can feel cold and tiring. The best aging-in-place lighting plan gives you clarity, comfort, and calm at the same time. That is especially important in South Florida, where bright daylight and dark evening interiors can create sharp contrasts.
Why layered bathroom lighting design is one of the most overlooked aging-in-place upgrades
Layered bathroom lighting design combines ambient, task, and accent lighting. That means the room is lit evenly, the mirror is useful, and the shower does not become a shadow box. This is one of the most overlooked aging-in-place upgrades because people tend to focus on tile and fixtures first. Yet lighting affects balance, contrast, and confidence every time you enter the room. Better light reduces hesitation.
The best plans place fixture types where they support real routines. Mirror lighting should reduce facial shadows. Ceiling lighting should prevent dark corners. Accent lighting can soften the room so it still feels luxurious. For a broader reference, layered bathroom lighting design for safer nighttime use can be adapted to both primary baths and guest baths.
Where motion-sensor lighting helps in powder rooms, hall baths, and nighttime pathways
Motion-sensor lighting is especially useful for late-night trips to a powder room or hall bath. It reduces fumbling for switches in the dark. It can also help along a pathway from bedroom to bath. In a senior-friendly bathroom layout, that can prevent missteps before they happen. The feature is simple, but the benefit is real.
We often integrate motion sensors with nighttime pathway lighting so the room feels calm instead of jolting. That can include toe-kick lighting, soft sconces, or low-level guidance lights. One homeowner near Gulf Stream told us the hallway glow made the bathroom feel less “punitive” at night. That was their word, and it stuck with us. Good lighting should never punish tired eyes.
How improved bathroom lighting can make a walk-in shower design feel calmer and easier to use
A walk-in shower is safer when you can read the floor, the bench, and the controls clearly. That is where improved bathroom lighting pays off again. The shower should not feel dim or shadowy. It should feel obvious. That clarity helps everyone, not just older adults. We like to coordinate shower lighting with tile reflectivity and fixture finish. Highly glossy walls can bounce light too aggressively. Matte surfaces often feel calmer. For families comparing layouts, bathroom remodeling in Boca Raton often benefits from a lighting plan that softens contrast while preserving detail. The goal is not brightness alone. It is readable comfort. 
What to know about accessible bathroom ventilation in a humid Delray Beach and Boca Raton climate
Humidity changes the equation in South Florida. Even a well-designed bathroom needs accessible bathroom ventilation that clears moisture quickly and quietly. If the room traps steam, you can get fogged mirrors, damp walls, and faster material wear. That is bad for comfort and for longevity. It also makes the room feel heavier than it should.
Ventilation should work with your lighting and finishes, not fight them. We pay close attention to fan sizing, duct routing, and noise levels during planning. In Delray Beach and Boca Raton, that is not optional. It is part of a durable bathroom system. If you are exploring broader South Florida bathroom upgrades, moisture control belongs near the top of the list.
4) The details that keep a beautiful bathroom easy to enter, easy to use, and easy to maintain
The prettiest bathroom still fails if the daily mechanics feel awkward. Doors can be too tight. Controls can run hot. Hardware can look stylish but function poorly. This is where aging-in-place remodeling gets real. Small details decide whether the room works for ten years or becomes a nuisance in two.
When a wider bathroom doorway or zero-threshold shower should be part of the plan
A wider bathroom doorway matters when mobility changes, even slightly. It allows easier entry with a cane, walker, or assistance. It also helps with moving laundry baskets, cleaning equipment, or even large storage pieces. If the bath feels narrow now, it will feel narrower later. Planning the opening early is much easier than trying to force it in after finishes go up.
A zero-threshold shower should be considered at the same time. These features work best as a pair. That coordinated thinking is one reason homeowners choose a design build firm for bathroom remodeling in Delray Beach instead of juggling separate consultants. The layout, structure, and finish details all need to align. If they do, the room feels seamless.
How anti-scald shower valves protect comfort and control in senior-friendly bathroom layout planning
Anti-scald shower valves are a quiet safety feature with a big payoff. They help stabilize water temperature when someone flushes another fixture or when pressure shifts. That protects comfort, especially for anyone with sensitive skin or slower reaction time. It also makes showers less stressful. You stop bracing for surprise temperature changes.
This matters in luxury homes too. Safety and comfort should never feel like opposites. In a senior-friendly bathroom layout, the valve belongs with the rest of the control strategy, including handheld systems and easy-access placement. If you are working through whole home remodeling or a primary bathroom renovation, ask how water controls are being specified. The answer should be precise.
Why bathroom grab bars with style and ADA-inspired bathroom design can coexist in a luxury accessible bathroom
People often worry that grab bars will make the room look clinical. They do not have to. Bathroom grab bars with style can be finished to match the other hardware and set into a refined design scheme. The key is to plan them as part of the composition. Then they support the room instead of interrupting it.
ADA-inspired bathroom design is a useful reference, even in private homes. It gives you a practical framework for reach, clearances, and safety. That does not mean the room must look commercial. It means the room can be easier to use while still feeling luxurious. grab bar placement and style for luxury bathrooms is one area where aesthetics and function should work together.
What Florida code awareness means for bathroom remodeling in Delray Beach and Palm Beach County
Florida code awareness matters because bathrooms are not just design projects. They are regulated construction work. In Palm Beach County, permit requirements and inspection paths can vary by scope, especially when plumbing, electrical, or structural changes are involved. We always verify details with the local jurisdiction before work starts. That protects the schedule and keeps the project on solid ground.
The current Florida Building Code framework also influences waterproofing, ventilation, and accessibility-related decisions. You do not need to memorize the code. You do need a team that checks it carefully. That is where construction management for home remodeling becomes more than a phrase. It is the difference between guessing and building correctly. For homeowners comparing options, construction management and permit coordination in Palm Beach County is worth understanding before demo begins.
5) The South Florida aging-in-place plan that makes the remodel work in real life
A bathroom renovation succeeds when design, construction, and family needs line up. That sounds simple. It is not. Most problems happen when the layout looks good on paper but fails in daily use. A strong aging-in-place plan accounts for mobility, moisture, maintenance, and the rest of the home. It should also leave room for future change.
How a design build firm coordinates bathroom remodeling in Delray Beach with construction management and permit coordination
A design build firm brings architectural design services, selections, permitting, and construction under one roof. That streamlines communication and reduces the chance that one drawing, one fixture, or one code detail gets lost between vendors. For bathroom remodeling in Delray Beach, that coordination matters. It keeps the project moving in a controlled way. It also helps homeowners avoid repetitive decision fatigue.
At RENOVA Signature, this integrated model is part of how we approach whole home remodeling in Delray Beach and standalone bath work alike. It is especially useful when a bathroom upgrade touches plumbing, lighting, or adjacent rooms. The goal is not just to finish. It is to finish with fewer surprises. That is the practical value of a true design build firm. design build firm for bathroom remodeling in Delray Beach can be a major advantage when the project has several moving parts.
Why 3D rendering for bathroom remodels helps families compare options before walls are opened
3D rendering for bathroom remodels gives you a way to compare layouts before demolition starts. That can reveal whether the vanity feels too large, the shower feels too narrow, or the doorway needs adjustment. It also helps families reach agreement faster. People understand space better when they can see it. That saves time and reduces anxiety.
One family in a coastal Palm Beach County home used renderings to test two shower placements and three vanity configurations. The final choice was not the fanciest option. It was the one that made daily movement easiest. That is exactly the point. A rendering does not replace construction judgment, but it sharpens it. If you are exploring a luxury accessible bathroom, 3D rendering for bathroom remodels in Delray Beach can help you make smarter choices early.
When a bathroom upgrade should be folded into whole home remodeling or a primary bathroom renovation
Some bathroom projects stand alone. Others belong inside a broader plan. If your bath connects to an aging primary suite, a primary bathroom renovation may be the right home for the change. If the same hallway needs flooring, lighting, or door adjustments, it may be smarter to fold the bath into whole home remodeling. That can create better flow and fewer finish mismatches.
The right call depends on how the house is used. A bathroom is never only a bathroom in a South Florida home. It often connects to closets, bedrooms, and circulation paths. If future mobility is a concern, broader planning gives you more options. That is especially true in Delray Beach, Boca Raton, and older Palm Beach County homes where layouts can be charming but tight. For broader planning, whole home remodeling in Delray Beach often supports better long-term results.
What to ask before starting an accessible bathroom renovation so the finished space supports the next chapter at home
Before work begins, ask how the bathroom will function on hard mornings, not just good ones. Ask where the water goes, how the floor drains, and who needs to reach which controls. Ask whether the shower bench, grab bars, and vanity height are coordinated. Ask how the work will be permitted and inspected. Those questions reveal whether the team is designing for real life.
You should also ask how the bathroom fits the rest of the home. A beautiful bath can still feel disconnected if the hall lighting, door widths, or storage outside the room are ignored. That is why aging-in-place remodeling works best as a system. You do not have to solve everything at once. You do need a plan that respects what comes next.
If you are ready to talk through accessible bathroom renovation in Delray Beach, start with one clear conversation. Bring your pain points, your wish list, and a few photos of the room. Then ask for a plan that balances comfort, code awareness, and coastal durability. You do not have to figure this out alone, and you do not have to figure it all out today. Start with one phone call.
Frequently Asked Questions
Question: What makes aging-in-place bathroom remodeling in South Florida different from a standard bathroom remodeling project?
Answer: Aging-in-place bathroom remodeling in South Florida has to account for more than style. In a humid coastal environment, a bathroom needs to support safety, moisture control, and easy daily use without losing the elevated look homeowners want. That usually means thinking through barrier-free shower entry, slip-resistant bathroom flooring, waterproof shower walls, accessible bathroom ventilation, and lighting that makes the space easier to navigate at any time of day. At RENOVA Signature, we approach these projects through a design build firm model, which helps keep interior design, construction management, permit coordination in Palm Beach County, and material selections aligned from the start. That integrated process is especially helpful for a universal design bathroom or luxury accessible bathroom because the details need to work together, not just look good on paper.
Question: How do you plan a walk-in shower design or curbless shower installation that feels safe, polished, and appropriate for a South Florida bathroom upgrade?
Answer: A successful walk-in shower design starts with the structure behind the tile, not the finish material alone. For a curbless shower installation or zero-threshold shower, the floor slope, drain location, waterproofing, and transition into the rest of the room all need to be coordinated carefully. That is why RENOVA Signature treats this as part of a larger bathroom remodeling in Delray Beach or Boca Raton bathroom renovation plan rather than a stand-alone fixture choice. We also consider built-in shower bench placement, handheld shower system location, grab bar placement, and custom shower niche storage so the shower is functional for everyday use. When done well, a barrier-free shower entry can feel like a high-end design feature while still supporting bathroom safety improvements and aging-in-place remodeling goals.
Question: In Top 5 Aging in Place Upgrades for South Florida Bathrooms, which storage and vanity details help make a senior-friendly bathroom layout easier to use?
Answer: In that kind of renovation, storage and vanity decisions matter just as much as the shower. Easy-reach storage solutions reduce bending, twisting, and overreaching, which makes the room more comfortable for long-term use. A floating vanity design can open up floor space and improve the sense of flow, while vanity height for accessibility should be selected based on how the homeowners actually use the room. Some clients prefer a seated grooming zone, while others need a standard height with room underneath for comfort and mobility. RENOVA Signature often coordinates custom cabinetry, custom closets, and even nearby laundry room remodel or mudroom design plans when the bathroom is part of a broader whole home remodeling project. That way, the bathroom works as part of the home’s routine instead of creating new friction every morning.
Question: What lighting and hardware choices help improve bathroom lighting without making the space feel clinical?
Answer: The best accessible bathroom renovation plans use lighting and hardware that feel intentional, refined, and easy to operate. Layered bathroom lighting design is key because it combines ambient, task, and accent lighting to reduce shadows and improve visibility around the mirror, shower, and walking paths. Motion-sensor lighting can be especially useful for nighttime use, while improved bathroom lighting helps the whole room feel calmer and more readable. We also recommend lever-handle fixtures and anti-scald shower valve options where appropriate because they support comfort and ease of use without making the space look institutional. RENOVA Signature’s interior design services help balance these choices so the finished bathroom feels like a luxury accessible bathroom, not a retrofit. In South Florida, that also means making sure the room is planned with moisture-resistant bathroom materials and accessible bathroom ventilation in mind.
Question: Why should homeowners choose a design build firm like RENOVA Signature for bathroom remodeling in Delray Beach or Palm Beach County remodeling projects?
Answer: A design build firm is often the best fit for bathroom remodeling in Delray Beach because it keeps the entire process under one roof. With RENOVA Signature, architectural design services, 3D rendering for bathroom remodels, interior design, construction management, and permit coordination in Palm Beach County are integrated from the beginning. That helps homeowners compare layout options, understand how the room will function, and make informed decisions before work starts. It is especially valuable for accessible bathroom renovation projects that may involve a wider bathroom doorway, ADA-inspired bathroom design elements, Florida building code considerations, or broader whole home remodeling. Since we focus on clear communication and coordinated planning, the process is more efficient and less stressful for the homeowner. If the bathroom is part of a primary bathroom renovation, in-law suite, or even a larger South Florida design-build project, that unified approach can make a significant difference in both design quality and project flow.


