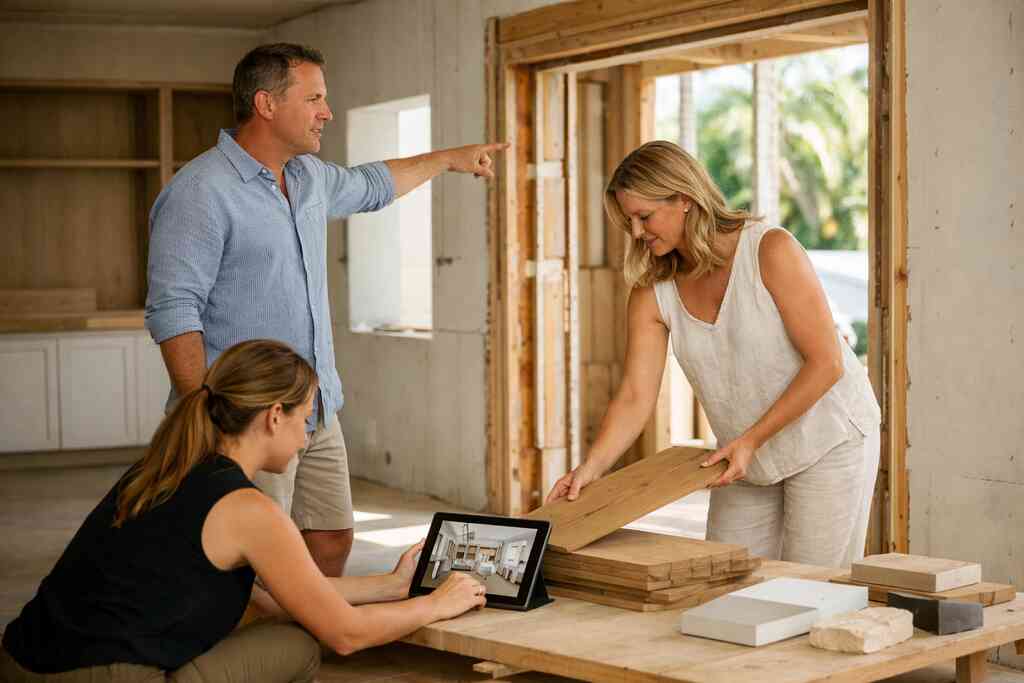
Why a Delray Beach remodel can stall before the walls even move
You may have the perfect layout in your head and still feel stuck before demo begins. That frustration is real. A remodel can stall because the drawings are incomplete, the scope is unclear, or the approval path was never aligned with the design. In Delray Beach and Boca Raton, those delays often start long before anyone picks up a hammer. The good news is that 3D design approvals are meant to prevent that exact problem.
What 3D design approvals are actually solving before construction starts
3D design approvals turn vague ideas into buildable decisions. They show you how a space reads, how rooms connect, and where problems hide. You can spot awkward circulation, tight clearances, and mismatched finishes before those mistakes become expensive. That matters in luxury home renovation, where precision shapes both beauty and function. It also matters when you are balancing interior design, construction management, and a real-life household.
Here is the part most homeowners miss: approvals are not just about liking the look. They are about confirming the scope, the sequence, and the technical details that keep the project moving. On projects we've finished this year, the fastest approvals came from clients who treated 3D rendering for renovations as a decision tool, not decoration. If you are already feeling the pressure of a whole home remodeling conversation, that clarity can reduce stress quickly.
"Good communication is the key to a smooth project, and Todd was very good in this department. He responds promptly and keeps close tabs on his Project Managers. He is easy to work with and has a great sense of humor. He cares about preservation of historic features and quality workmanship is very important to him. Customer satisfaction is primary. He knows his business."- ralph J., a 5 star review from our business on Google Business Reviews
Why Palm Beach County review boards care about drawings more than mood boards
Review boards do not approve inspiration. They review measurable information. They want dimensional accuracy, code-aware drawings, and enough detail to understand what will actually be built. A mood board can support the vision, but it cannot replace architectural design services or permit-ready drawings. In Palm Beach County Florida, that distinction can make or break momentum.
A homeowner in a coastal pocket near Delray once came to us with a beautiful concept package and almost no constructible detail. The layout looked polished, but the elevations did not match the proposed openings, and the window schedule was still fluid. We rebuilt the set around the structure, the finishes, and the permitting path. The mood stayed the same, but the review package became much stronger. That is often the difference between excitement and revision fatigue.
Where Delray Beach luxury homes and Boca Raton estate renovation projects get held up most often
The slowdowns are usually predictable. Door and window schedules get changed after the drawings are underway. Custom cabinetry shifts because the appliance layout was not finalized. Structural notes get delayed because the field conditions do not match the original assumptions. In Delray Beach luxury homes and Boca Raton estate renovation work, those small changes ripple quickly.
The biggest hold-ups we see are tied to coordination, not creativity. A luxury kitchen remodel may look ready on paper, yet still lack clear heights for a hood, reveal, or built-in wine cellar design. A master bathroom renovation may need a different shower system after the framing is measured. A home additions package may need more structural detail before municipal review board coordination can start. That is why 3D design approvals are less about appearance and more about reducing unknowns.
The paper trail that gets a 3D design approved without constant revisions
Approval-ready work is a chain, not a single drawing. If one link is weak, the whole set wobbles. The smartest path is to coordinate architecture, interiors, code review, and permitting as one system. That is especially true in South Florida, where moisture, wind, and coastal exposure affect almost every decision. When the paper trail is clean, the build moves with far less friction.
Which drawings need to be coordinated before municipal review board coordination begins
Before review board coordination begins, you want the core set aligned. That usually includes floor plans, reflected ceiling plans, exterior elevations, structural notes, door and window schedules, and material intent. If you are planning custom home builder work, those drawings should also show how the interior and exterior are connected. Missing just one piece can trigger a round of revisions that slows the entire package.
A practical checklist helps:
- Architectural floor plans with dimensions
- Site plan or survey-based placement
- Elevations for all affected sides
- Structural framing intent
- Finish and fixture intent
- Mechanical, electrical, and plumbing coordination
- Window, door, and opening schedules
This is where design-build collaboration for luxury home renovation becomes powerful. When the same team is coordinating the drawings, the design, and the build strategy, the approval package tends to be more coherent. That coherence reduces revision cycles and gives you fewer surprises once construction begins.
How digital plan review, architectural design services, and 3D rendering for renovations work together
Digital plan review is not just a software process. It is a discipline. Architectural design services translate your goals into documents, while 3D rendering for renovations helps you see how those documents feel in space. Together, they help everyone make better decisions before the project reaches the field. The visual layer matters because people approve what they understand.
What we see in practice is simple. A 3D model can reveal sightlines issues, ceiling transitions, or cabinet proportions that flat drawings hide. Digital review then tests whether those choices fit the broader technical package. For RENOVA Signature projects, that means fewer assumptions and cleaner handoffs between design, permitting, and construction management. If you want the process to feel calmer, this is where calm starts.
What the Florida Building Code and building permits Palm Beach County typically require homeowners to confirm
You should always confirm current requirements with the local authority having jurisdiction. That matters because code enforcement and permit pathways can change with project type and scope. In general, homeowners should expect review of structural changes, life-safety items, energy compliance, egress, and any altered systems. The Florida building codes for Delray Beach renovations are not optional reading when you are opening walls or changing loads.
In many cases, Palm Beach County permit submittals also need clear product data, contractor licensing information, and complete plan sets. If the work touches the building envelope, expect energy and wind-load questions to appear early. That is normal. It is also far better to answer those questions on paper than during inspection. A renovation that respects the Florida Building Code tends to move with fewer interruptions.
When impact windows and doors, hurricane-resistant construction, and coastal home builder details must be shown early
Show coastal details early, not late. If the project includes impact windows and doors, hurricane-resistant construction, or any exterior opening changes, those choices should be visible in the first coordinated set. A coastal home builder cannot treat them as afterthoughts. Wind resistance, opening protection, and attachment details affect the whole approval path.
In South Florida, the envelope is part of the design story. That is true in Delray Beach, Boca Raton, Gulf Stream, and other exposed neighborhoods. If you wait until finish selections are final to define these items, you risk rework. A smart package shows how the structure, openings, and exterior finishes work together. That level of clarity makes the project safer to approve and easier to build.
What happens inside a true design build firm when the design gets real
This is where the experience of a true design-build firm becomes obvious. The pretty concept turns into line items, schedules, and field decisions. Interior design approvals, permitting, and construction management stop being separate conversations. They become one coordinated process. That is the only way to keep luxury projects from drifting.
How RENOVA Signature aligns interior design approvals with construction management and permitting
At RENOVA Signature, the goal is simple: keep the design intent intact while making the plan buildable. That means aligning interior design approvals with permit requirements and the real sequence of construction. A whole home remodeling process in Delray Beach works better when selections, drawings, and field logic move together. Otherwise, the project keeps stopping for clarification.
One client with a waterfront renovation wanted a seamless interior flow, but the original finish choices clashed with the framing realities. We resolved the issue by adjusting the cabinet layout, refining the lighting design, and confirming permit notes before release. The result was a cleaner build path and fewer surprises in the field. That is what integrated construction management should do. It protects the vision without ignoring the site.
When custom cabinetry, millwork molding, lighting design, and smart home integration need to be locked in
These items should be locked in earlier than most people expect. Custom cabinetry affects outlets, appliance clearances, and plumbing locations. Millwork molding affects ceiling transitions and wall reveals. Lighting design affects framing, switch placement, and control zones. Smart home integration affects pathways, panels, and device coordination. 
If you wait too long, the finish package starts fighting the field conditions. We often see that with luxury kitchen remodels featuring custom cabinetry, Sub-Zero Wolf appliances, and quartz or marble counters. The same applies to whole home automation, where hidden infrastructure matters as much as the visible interface. Strong early decisions make the later stages smoother, cleaner, and more precise.
Why whole home remodeling, luxury kitchen remodels, and master bathroom renovation plans change once field conditions are measured
Field conditions are humbling. A wall may not be where the plan says it is. A floor may slope more than expected. A plumbing stack may sit in the wrong bay. Once measured conditions replace assumptions, plans usually change in useful ways. That is not failure. That is professional reality.
In whole home remodeling, the goal is not to force the original sketch at all costs. It is to shape the best version of the project using actual site data. A whole home remodeling process in Delray Beach often benefits from those measured corrections. The same goes for a master bathroom renovation where shower slopes, niche placement, and waterproofing details depend on what is truly there. Accuracy early saves money, time, and a lot of stress later.
How home additions, guest house addition plans, second-story addition concepts, and in-law suite design affect the approval path
Additions change everything. A home additions project can alter structure, utilities, setbacks, and review scope in one move. Guest house addition plans and second-story addition concepts often require more detailed documentation than a simple interior renovation. In-law suite design also adds accessibility, egress, and privacy considerations that must be clear from the start.
If you are adding square footage, the approval path becomes more layered. Permit-ready plans for Palm Beach County additions help because they anticipate what reviewers will ask. That is especially useful in dense neighborhoods or properties with strict site constraints. A home office addition or mudroom design may sound simple, but the approval path still depends on how it connects to the rest of the structure.
Where outdoor living spaces, pool house construction, and outdoor kitchen BBQ plans meet structural reality
Outdoor spaces look relaxed, but they are structurally serious. Pool house construction, outdoor living spaces, and outdoor kitchen BBQ plans all have load, utility, drainage, and exposure concerns. In Palm Beach County, those details matter because heat, humidity, and storms punish weak planning. A pretty render is not enough.
If the project includes a paver driveway, pool and spa design, or a seawall construction interface, the site plan becomes even more important. Those pieces affect grade, access, and sometimes permit jurisdiction. The most successful outdoor projects are built from the structure outward, not from the furniture inward. That is why construction management for luxury estate projects is so valuable when the scope moves outdoors.
How to move from approved concept to a build that fits South Florida living
Approval is not the finish line. It is the point where the project becomes real. Now the question is whether the scope, budget, and lifestyle goals still match. In South Florida, that answer needs to account for weather, code, and how you actually live in the home. If those pieces line up, the build feels far more controlled.
What Delray Beach homeowners should confirm before signing on a renovation cost calculator Delray Beach estimate
A calculator can help, but it cannot replace a real scope review. Before you sign anything, confirm what is included, what is excluded, and what is still unresolved. Ask whether the estimate accounts for permit fees, field changes, finish allowances, and selection lead times. A home renovation financing conversation may also matter if the project is large or phased.
Here is a useful check:
- Confirm the design scope
- Confirm the material allowance structure
- Confirm permit responsibility
- Confirm who manages change orders
- Confirm the sequencing plan
This is the part many homeowners rush. If you pause here, you get better control later. That is especially true in Delray Beach, where luxury renovation expectations are high and construction detail matters from the start.
When historic home renovation, Mediterranean revival design, modern farmhouse style, or transitional design calls for extra review
Style can trigger extra scrutiny when it affects the exterior character of the home. Historic home renovation work often needs more sensitivity to openings, proportions, and material compatibility. Mediterranean revival design may require careful roof, stucco, and window relationships. Modern farmhouse style and transitional design can also raise questions if the exterior changes sharply from the existing context.
In neighborhoods where character matters, the design should respect both the street and the structure. That is true in Delray Beach luxury homes and in older Boca Raton estate renovation projects. A Delray Beach renovation permits and approvals strategy should account for these differences early. The smoother the stylistic alignment, the fewer surprises at review.
How to plan for whole home automation, aging-in-place remodeling, universal design, and home office addition needs at the same time
This is where planning gets smart. If you are already renovating, you should think ahead about whole home automation, aging-in-place remodeling, and universal design together. That can include wider circulation, better lighting, easier thresholds, and more flexible controls. A home office addition may also need quiet, power, and data planning baked in from the start.
A project that ignores future needs often becomes two projects. A project that anticipates them can stay elegant and practical at once. That balance matters in South Florida, where families often use homes differently over time. If you want less disruption later, solve for flexibility now.
What a smart next project looks like for custom home builder clients in Delray Beach, Palm Beach renovation, and South Florida design-build markets
The smartest next project is the one with a clear scope and a clean approval path. For custom home builder clients, that often means defining the structure, the finishes, and the systems before release. For Palm Beach renovation work, it means respecting the property's constraints without flattening the design ambition. For South Florida design-build clients, it means choosing coordination over chaos.
The best renovation outcomes usually come from scope discipline, not endless expansion. If you are considering custom home builder strategies in Palm Beach, think about how the project will age with your needs. A better plan today can prevent a messy rework halfway through construction. That is true whether you are updating a coastal residence, a guest house addition, or a full luxury home renovation.
Why the best path forward is choosing the right scope now instead of reworking the plan halfway through construction
Mid-project redesign is expensive in time and energy, even when it is unavoidable. The strongest projects reduce that risk upfront. They do it through coordinated drawings, honest budgets, and 3D approvals that reflect real field conditions. If you get those pieces right, the build can move with far fewer detours.
What almost no online guide mentions is how much peace comes from a clean handoff. You stop wondering what was missed. You stop second-guessing every line item. And you start building with confidence. If you want that kind of control, start by reviewing your scope, confirming your permit path, and asking for a design-build process that keeps the details together. You do not have to figure it all out today. Start with one conversation, and let the plan get clearer from there.
Frequently Asked Questions
Question: What do 3D design approvals actually help resolve in a luxury home renovation or whole home remodeling project?
Answer: 3D design approvals help turn ideas into coordinated, buildable decisions before construction starts. For a luxury home renovation or whole home remodeling project, they make it easier to confirm room flow, cabinet clearances, lighting design, finish transitions, and how the overall layout will function in real life. They also help identify issues that flat drawings can miss, such as tight circulation, awkward sightlines, or conflicts between custom cabinetry, millwork molding, and mechanical systems. At RENOVA Signature, we use this stage to align interior design approvals with architectural design services and construction management so the project moves forward with fewer surprises. That kind of early clarity is especially valuable when the scope includes a luxury kitchen remodel, master bathroom renovation, smart home integration, or other high-end material selections.
Question: How does the RENOVA Signature Delray Beach Guide to 3D Design Approvals fit into the permitting process in Palm Beach County?
Answer: The guide is designed to help homeowners understand how design decisions connect to the permitting process in Palm Beach County. Review boards and permit reviewers typically need more than inspiration; they need coordinated drawings, clear dimensions, and enough technical detail to evaluate what will actually be built. That is why 3D rendering for renovations, digital plan review, and permit-ready documentation matter so much. When a project is prepared well, it is easier to address questions about building permits Palm Beach County, Florida building code requirements, structural changes, impact windows and doors, or hurricane-resistant construction before the submittal is reviewed. At RENOVA Signature, our design-build firm approach keeps the design, permit strategy, and build plan aligned so the package is cleaner and less likely to stall in municipal review board coordination.
Question: What kinds of projects benefit most from a Delray Beach design-build firm using 3D rendering for renovations?
Answer: Projects with multiple moving parts benefit the most, especially when the scope includes home additions, guest house addition plans, second-story addition concepts, or in-law suite design. A Delray Beach design-build firm can use 3D rendering for renovations to coordinate architecture, interiors, and field conditions before work begins. That is especially helpful for custom home builder clients, Boca Raton estate renovation work, Palm Beach renovation projects, and South Florida design-build scopes where details like custom cabinetry, quartz countertops, marble countertops, Sub-Zero Wolf appliances, wine cellar design, or home theater installation need to be planned together. The same is true for outdoor living spaces, pool house construction, pool and spa design, outdoor kitchen BBQ layouts, paver driveway planning, and seawall construction interfaces. The more complex the project, the more valuable it is to see the whole picture in 3D before construction starts.
Question: Why do field conditions often change plans for whole home remodeling, bathroom remodeling, or kitchen remodeling?
Answer: Field conditions often reveal realities that were not obvious during early design. A wall may be out of square, plumbing may not be where the drawings expected, or the structure may need adjustments once measured on site. That is why whole home remodeling, bathroom remodeling, and kitchen remodeling plans sometimes change after the existing home is evaluated. In a luxury kitchen remodel, for example, the final cabinet layout may need to shift to protect appliance clearances, hood heights, or outlet placement. In a master bathroom renovation, shower slopes, waterproofing, or niche locations may need to be refined. At RENOVA Signature, we treat those changes as part of responsible construction management, not as setbacks. They help ensure the final plan works with the home instead of fighting it. The same logic applies to custom closets, laundry room remodel work, mudroom design, and home office addition planning.
Question: How does RENOVA Signature help homeowners decide whether to move forward with home additions, aging-in-place remodeling, or universal design features?
Answer: RENOVA Signature helps homeowners evaluate scope, function, and long-term livability before construction begins. If you are considering home additions, aging-in-place remodeling, or universal design upgrades, the right approach is to study how the space will support your household now and in the future. That may include wider circulation paths, better lighting design, easier thresholds, more accessible bathroom layouts, or a more flexible in-law suite. A home office addition or mudroom design can also be incorporated at the same time so the project feels cohesive instead of pieced together later. As a design-build firm, we coordinate interior design, architectural design services, and construction management so the final plan supports the home's lifestyle goals while staying aligned with the permitting process in Palm Beach County and the Florida building code. When needed, we also discuss how a renovation cost calculator Delray Beach estimate or home renovation financing conversation can help clarify the project structure, without making assumptions about pricing or approvals.