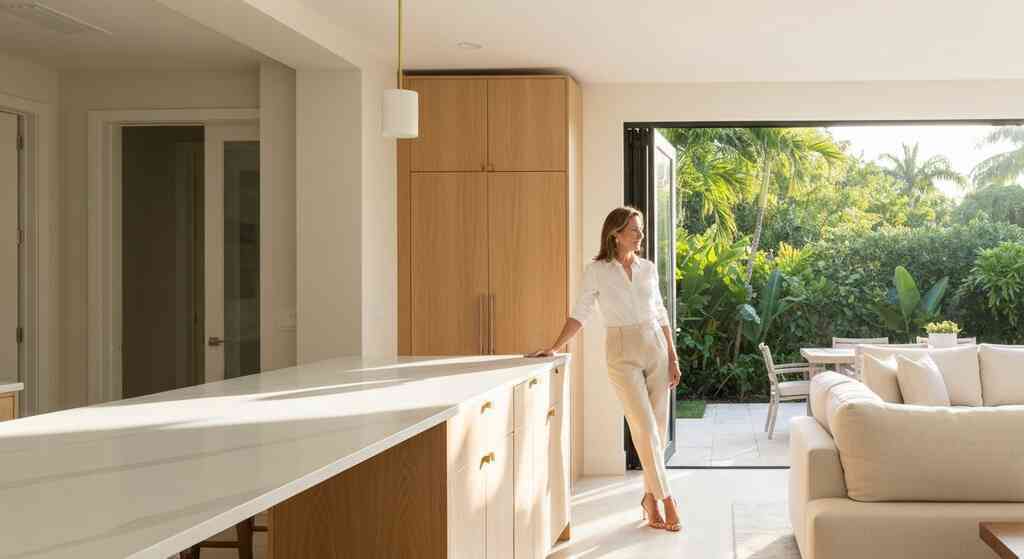
The Art of Refined Living in South Florida
Creating a home that resonates with the unique energy of South Florida requires a balance of style and function. Residents in areas like Boca Raton and Delray Beach often seek spaces that reflect the beauty of the coast while maintaining high standards of luxury. Whether you are planning a luxury home renovation in Boca Raton or refreshing your living space, the goal is a home that feels both sophisticated and welcoming. A successful renovation considers how natural light interacts with interior textures and finishes throughout the day. By prioritizing quality materials and expert planning, you ensure your residence stands the test of time.
Defining modern coastal elegance in luxury home renovation
Modern coastal elegance moves beyond simple beach motifs, focusing on refined comfort and light-filled interiors. In these luxury environments, we utilize clean lines paired with soft, organic textures like linen, light wood, and stone. The objective is to create an open, airy atmosphere that celebrates our local climate. Every element of the design process contributes to a sense of tranquility, reducing visual clutter. When executed properly, this style creates a timeless aesthetic that feels naturally aligned with its waterfront surroundings.
Why transitional design thrives in our local climate
Transitional design provides the perfect middle ground for homes in Palm Beach County, blending traditional warmth with contemporary clarity. Our local climate demands materials that handle high humidity while remaining cool and visually light. This design philosophy embraces neutral backdrops, allowing the vibrant greens of the outdoors to become part of the home's color scheme. It is an approach that values longevity and versatility. By choosing transitional elements, you create a space that avoids feeling dated or overly rigid.
Bridging the gap between traditional comfort and contemporary precision
Connecting historical charm with modern functionality requires a precise approach to every design decision. We often work with clients who want to maintain the soul of a property while upgrading systems for better efficiency. This process involves stripping back outdated layers to expose the potential for improved circulation and brighter living areas. By carefully curating furniture, lighting, and finishes, we bridge the gap between comfort and the sleekness of modern living. This ensures that your home is functional for your specific needs.
Architectural Harmony and the Integrated Design Build Process
A seamless project begins with an integrated design-build model that removes the friction often associated with home improvements. When architectural planning and construction exist under one roof, the communication flow remains consistent. Clients benefit from a unified team that understands both the creative vision and the practical requirements of the build. This structure minimizes errors, accelerates timelines, and keeps budgets transparent from the initial concept to the final inspection. It is a reliable way to achieve high-quality results in competitive real estate markets.
Uniting architectural design services with expert construction management
Combining architectural design services with field expertise ensures that every blueprint is realistic and buildable. Our team approaches each project by considering the structural realities of the home before a single wall is removed. This holistic strategy allows us to manage expectations effectively while providing creative solutions to complex design challenges. With dedicated project managers overseeing daily progress, we eliminate the need for you to coordinate between separate firms. This streamlined experience ensures your home improvement project stays focused on your goals and remains compliant with regional standards.
The value of bespoke architectural millwork in open concept floor plans
Bespoke architectural millwork is often the defining detail that elevates a standard room into a high-end architectural feature. In open-concept floor plans, custom shelving, wall paneling, and ceiling treatments help define zones without the need for obstructive walls. These handcrafted elements add depth and character, ensuring that large spaces feel well-proportioned. By integrating these custom pieces into the design phase, we ensure they fit perfectly with the overall scale of your home. Quality woodworking is an investment in both the function and the visual legacy of your property.
Ensuring structural integrity through hurricane resistant construction
Living in South Florida means prioritizing hurricane-resistant construction to protect your property investment. We integrate impact-resistant windows and reinforced building techniques into every renovation to meet the latest Florida Building Code requirements. These upgrades do more than provide safety; they also improve energy efficiency and sound insulation, contributing to a more peaceful indoor environment. Our focus on structural integrity ensures that your home remains secure, regardless of the weather. Investing in these robust systems provides long-term peace of mind and boosts the durability of your home.
Elevating the Heart of the Home and Private Sanctuaries
The kitchen and bathroom are the two most important spaces for daily living and long-term value. A well-designed kitchen serves as the social anchor of the home, requiring both professional-grade performance and a welcoming aesthetic. Simultaneously, the master bath should function as a private sanctuary where you can restore your energy. By prioritizing premium finishes and layout efficiency, we create spaces that cater to both your utilitarian tasks and your desire for quiet luxury.
High end kitchen remodeling with premium quartz countertops and custom cabinetry
Modern kitchens require more than just aesthetic appeal; they demand high-end functionality supported by durable materials like premium quartz countertops. We emphasize custom cabinetry that provides tailored storage solutions, ensuring every appliance and utensil has a designated, accessible place. High-quality finishes, such as soft-close mechanisms and integrated lighting, turn a standard workspace into an efficient culinary hub. By curating the layout based on your specific cooking habits, we enhance the natural flow of the room. This personalized approach to the kitchen remodel transforms the way you experience your daily meal prep.
Creating sophisticated master bathroom retreats for daily restoration
A master bathroom should serve as a calming oasis, utilizing high-quality stone, tile, and fixtures to evoke a spa-like atmosphere. We focus on creating open layouts with walk-in showers, soaking tubs, and vanity areas that maximize natural light. By selecting moisture-resistant materials and precise drainage systems, we ensure the longevity of your investment in these high-traffic zones. Incorporating warm lighting and neutral color palettes helps promote a sense of relaxation. These thoughtful details transform a functional space into a genuine retreat that adds measurable value to your estate.
Integrating smart home technology for effortless functionality
Modern luxury living relies on the seamless integration of smart home technology that manages lighting, climate, and security. We install intuitive automation that adapts to your lifestyle, ensuring your home is always at the perfect temperature and lighting level. These systems remain hidden behind your interior design, maintaining the aesthetic integrity of your rooms while providing high-tech convenience. Whether you want to control your home from a mobile device or enjoy automated morning routines, these additions offer incredible value. Reliability is our priority, ensuring that your tech upgrades remain user-friendly.
Blurring the Boundaries Between Indoor and Outdoor Spaces
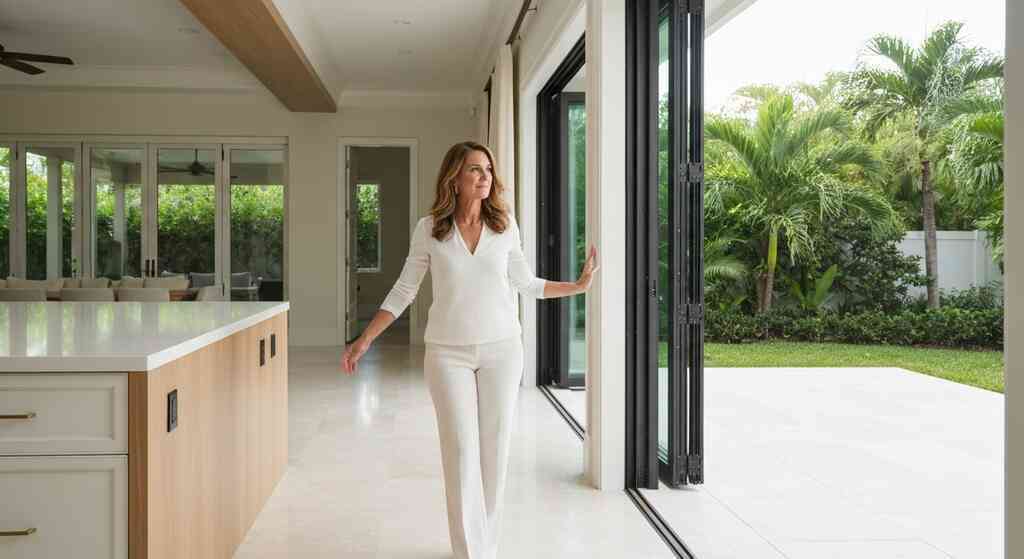
In our part of the state, the outdoor environment is just as significant as the interior square footage of your home. We utilize large-format doors and architectural extensions to create a fluid transition that makes your living room feel like it extends directly into the garden. This design approach requires careful planning regarding drainage, materials, and the orientation of your space relative to the sun. By treating your backyard or pool area as a continuation of your interior, you effectively double your usable living area. It is a hallmark of truly elevated design in the coastal Florida lifestyle.
Achieving seamless indoor outdoor living through thoughtful landscape architecture
Landscape architecture plays a critical role in framing the views from your home and creating private, usable outdoor zones. By coordinating your interior floor plan with your exterior paths, we ensure that the transition between rooms feels natural. We incorporate native plants that thrive in our local environment, reducing maintenance while providing year-round beauty. Thoughtfully placed pavers, garden walls, and lighting features help define these outdoor spaces as distinct rooms for dining or relaxation. This integration is essential for creating a cohesive property that feels like a singular, unified estate.
Designing functional luxury spaces for year round entertainment
Entertaining in South Florida requires outdoor spaces that are equipped for any occasion, from quiet morning coffees to large evening gatherings. We design these areas with features like outdoor kitchens, built-in BBQ stations, and weather-protected seating arrangements that withstand our intense sun and humidity. Durable materials ensure that your outdoor investment retains its beauty without the need for constant, intensive maintenance. By focusing on ergonomics and comfort, we ensure these areas are just as pleasant to use as your interior living room.
Selecting sustainable building materials that withstand the elements
Sustainability in construction means selecting materials that are both environmentally conscious and highly durable against local weather patterns. We favor stone, concrete, and high-quality synthetic composites that resist mold, salt, and heat degradation. These choices reduce the frequency of repairs and replacements, making your home more environmentally responsible over time. Sustainable construction also involves improved insulation and energy-efficient systems that lower your monthly utility consumption. By choosing materials that are built to last, you contribute to a more resilient home.
Crafting a Legacy Through Timeless Home Remodeling
Your home should be a reflection of your ambition and a legacy that stands for quality and intention. Every choice made during the remodeling process impacts not only your daily satisfaction but also the long-term equity of your property. We believe that timeless design is about more than just trends; it is about creating a space that feels authentic to who you are. When we finish a project, our goal is for you to feel a renewed sense of pride and comfort in your residence.
The impact of curated interior design on property value
Curated interior design is an essential driver of property value, ensuring that your home feels polished and intentional. By working with professionals who understand color theory, scale, and texture, you create a home that appeals to discerning buyers and visitors. A home that looks and feels complete is worth significantly more than a project left half-finished or poorly planned. We focus on high-quality fixtures, trim, and finishes that signal attention to detail to anyone who walks through the door. This investment pays off in both personal satisfaction and the long-term appreciation of your real estate asset.
Refined neutral color palettes that capture the South Florida light
Neutral color palettes are the secret to maintaining a bright, airy home that feels consistent with the Florida landscape. By using layers of whites, creams, soft grays, and warm beiges, we create a calm atmosphere that enhances natural lighting throughout the day. These colors act as a canvas for your personal art, furniture, and family photographs, allowing your style to shine through. A neutral approach also makes spaces feel larger and more open, which is essential for maximizing the appeal of your home.
Final thoughts on building a home that reflects your personal ambition
Building or renovating a home is one of the most significant projects you will undertake, and it deserves a partner who shares your vision. We take pride in our role as a design-build firm, handling every aspect of the project so you can focus on the result. Your home should support your lifestyle, offering comfort, beauty, and efficiency in every corner. By committing to quality craftsmanship and thoughtful planning, we ensure your project succeeds from the initial planning stages to the final walk-through. Let us assist you in creating a home that reflects exactly who you are.
Frequently Asked Questions
Question: What makes the integrated design-build process at RENOVA Signature the ideal choice for a Modern Transitional Design Ideas for Boca Raton 2026 project?
Answer: Our integrated design-build process eliminates the fragmentation often found in traditional remodeling. By housing architectural design services, interior design, and professional construction management under one roof, we ensure that your vision remains cohesive from the first sketch to the final walk-through. This unified approach allows us to maintain the strict standards required for luxury estate renovation while keeping communication transparent. Because we manage every aspect of the project, including permitting in Palm Beach County and adherence to the Florida building code, we can guarantee that your transitional design goals are met with contemporary precision.
Question: How does RENOVA Signature ensure that my high-end kitchen remodeling or master bathroom renovation survives the local climate?
Answer: Durability is at the heart of our philosophy. When we execute a high-end kitchen remodeling project, we prioritize premium quartz countertops and custom cabinetry craftsmanship that resist humidity and daily wear. For your sophisticated master bathroom retreats, we utilize high-end residential finishes and moisture-resistant materials designed to withstand the South Florida environment. We also incorporate hurricane-resistant construction and impact windows and doors into our structural plans, ensuring that your investment in luxury does not just look beautiful, but remains secure and functional.
Question: Can you help me achieve seamless indoor-outdoor living while maintaining a transitional interior design aesthetic?
Answer: Absolutely. We specialize in blurring the lines between your interior and exterior spaces. By utilizing large-format doors and expert landscape architecture, we create a fluid transition that makes your living area feel expansive. Whether you are looking for functional luxury spaces for entertainment, such as an outdoor kitchen BBQ area, or simply wanting to bring natural light into your home using refined neutral color palettes, our team understands how to bridge these environments. We ensure that your outdoor living spaces reflect the same elegance found inside, creating a singular, unified estate.
Question: Is it possible to integrate smart home technology into a historic home renovation without ruining the aesthetic?
Answer: Yes, our approach to smart home integration is entirely invisible and tailored to your lifestyle. We believe that technology should serve your needs without cluttering your home's design. During our luxury home renovation process, we install hidden systems for whole home automation, including lighting design and climate control, that work seamlessly behind your custom cabinetry and millwork. This allows you to enjoy modern convenience and energy efficiency while preserving the traditional warmth and soul of your property, bridging the gap between historical charm and contemporary performance.
Question: How does your use of bespoke architectural millwork enhance an open-concept floor plan?
Answer: Bespoke architectural millwork is our secret weapon for defining zones in open-concept floor plans without the need for obstructive walls. By incorporating custom shelving, ceiling treatments, and elegant trim, we add depth and character that elevate a standard room into a high-end architectural feature. These custom touches, combined with curated interior design, ensure that your large living areas feel both airy and well-proportioned. Whether we are adding a bespoke home office addition or designing a custom laundry room or mudroom, our millwork adds a layer of sophistication that is the hallmark of RENOVA Signature projects.

