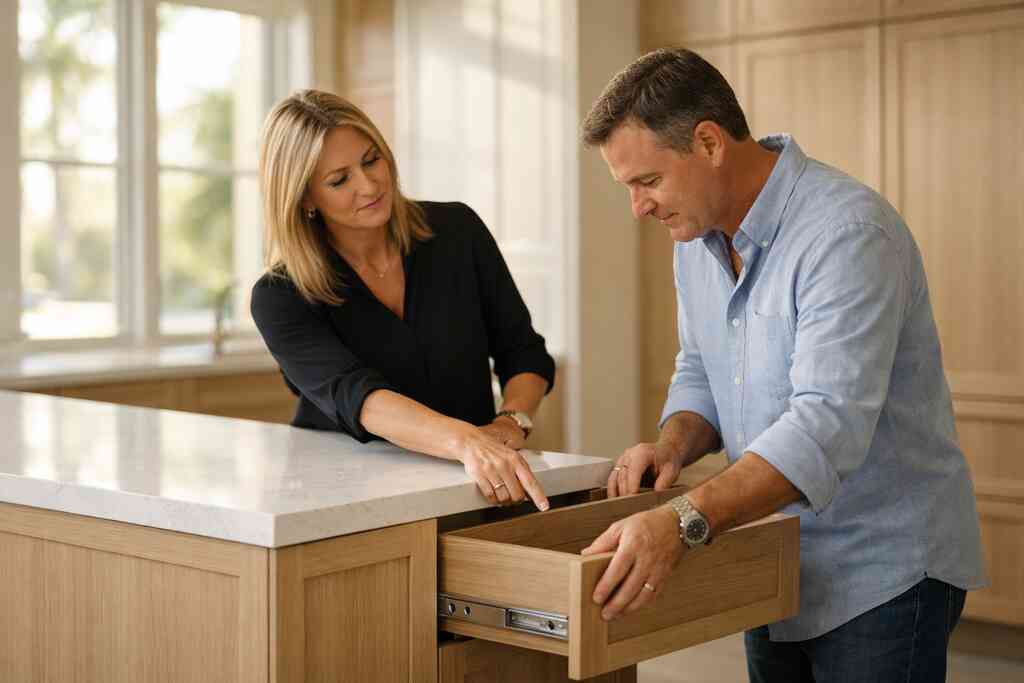
Why the lowest kitchen cabinet quote is usually the most expensive mistake
A cheap cabinet quote can feel like relief. Then the stress starts. If you are staring at a kitchen number that seems too high, that feeling makes sense. Most homeowners want clarity, not surprise change orders. The problem is that a low quote often leaves out the parts that make the kitchen actually work.
A real custom cabinetry quote process should cover design, measurements, finishes, hardware, and installation assumptions before anything is ordered. It should also reflect how the cabinetry interacts with counters, appliances, trim, and walls that are never perfectly square. At custom kitchen cabinet quote, the goal is not to hand you a number fast. The goal is to give you a number that can survive the build.
What a custom cabinetry quote really has to cover before a single board is ordered
A proper quote starts with scope. That means cabinet boxes, doors, drawers, internal organizers, delivery, installation, and site conditions. It also means the hidden details: fillers, scribe panels, crown transitions, and finished ends. If those items are missing, the quote is not wrong because it is lower. It is incomplete.
Here is the part most homeowners miss. Cabinetry is not a product sitting in a box. It is a built system that must fit your walls, your appliances, and your daily routines. In South Florida, humidity, slab conditions, and uneven plaster can all affect the final scope. That is why kitchen cabinetry estimation should always be tied to the actual room, not just a pretty inspiration photo.
Why cabinet design consultation changes the number more than most homeowners expect
A cabinet design consultation is where the budget starts behaving honestly. Before that meeting, many homeowners think in terms of linear feet and door styles. After the meeting, they realize that storage goals can change everything. A tall pantry, a coffee station, or a hidden cleanup zone can shift both material use and labor.
We hear this from clients almost every week. They want a simple kitchen, then they see what a better layout can do. One couple in Delray Beach thought they needed only base cabinets and uppers. After planning space for a walk-in pantry and better appliance landing zones, the whole room worked differently, and the quote changed for good reason. That is why cabinet design consultation for high-end kitchens matters before numbers harden.
How cabinet material selections and hardware decisions quietly move the budget
Material choices are where many budgets drift without warning. Painted wood, rift-cut oak, walnut veneer, and moisture-resistant substrates each behave differently in a humid climate. Hardware matters too. Soft-close hinges, full-extension drawer slides, pull-out storage, and specialty lift systems all add complexity. Those decisions affect both the cabinet line item and the labor behind it.
If you are comparing options, keep the decision simple. Ask what the material does in a South Florida kitchen. Ask how the finish holds up near a range, a sink, or a wall of glass. For more detail, see cabinet material selections for humid Florida kitchens. That kind of thinking makes the quote more realistic and the project less frustrating.
Where semi custom vs custom cabinets becomes a real turning point for Delray Beach kitchens
This is where the conversation gets practical. Semi-custom vs custom cabinets is not just a style debate. It is a flexibility debate. Semi-custom can work well when your layout is straightforward and your needs are modest. Custom becomes important when the room has odd angles, taller ceilings, built-in appliances, or storage goals that standard sizing cannot solve.
In Delray Beach luxury homes, that turning point happens often. Older properties in Boca Raton and Palm Beach County may have more room constraints than new construction. Transitional design, modern kitchen cabinetry, and coastal home builder standards all push the project toward precision. If you want more nuance, semi-custom versus custom cabinets for Delray Beach kitchens is a useful comparison.
What RENOVA Signature looks at before it prices a kitchen cabinet package
Before RENOVA Signature prices cabinetry, the team studies how the room functions. That means flow, cooking habits, storage pressure, and how the kitchen connects to the rest of the home. A kitchen is rarely just a kitchen in a luxury home renovation. It is a hub, a display space, and often the place where family life happens in full view.
That is why the quote cannot be separated from the design-build process. RENOVA works as a design build firm, so the cabinetry plan, the construction plan, and the finish plan move together. That coordination reduces missed details. It also helps keep the quote closer to reality, which is what you want when the project includes luxury kitchen remodel budgeting and a larger renovation strategy.
The kitchen layout optimization questions that affect space planning for cabinetry
The first questions are simple, but they matter. Who cooks? How many people use the kitchen at once? Do you need a baking zone, a cleanup zone, or a place for school bags and charging cords? Those answers shape cabinet sizes, drawer mixes, and traffic paths.
Good kitchen layout optimization and space planning starts with how you live. A prep sink can reduce traffic. A deeper island can create storage, but only if the room still feels open. A narrow galley may need fewer decorative choices and more disciplined storage. On many projects, that is the difference between a cramped room and a kitchen that feels calm.
How appliance integration with Sub Zero Wolf appliance planning changes cabinet depth and clearances
Appliances drive cabinet dimensions more than most people expect. A refrigerator panel, a built-in oven, or a warming drawer all require exact allowances. If you are planning luxury appliances, appliance integration with Sub-Zero Wolf appliance planning has to happen early. Otherwise, the cabinet shop may build a beautiful run that no longer fits the appliance schedule.
One client in the Boca Raton area had a wall of cabinetry designed before the appliance specs were final. The refrigerator panels needed more room than expected, and the adjoining pantry had to shift. We caught it before fabrication. That saved weeks of delay and major rework. The lesson is simple: cabinetry and appliances are one system, not two separate purchases.
Why 3D kitchen rendering and architectural design services matter before numbers are locked
People trust what they can see. That is why 3D kitchen rendering and architectural design support changes the conversation so quickly. A rendering shows how tall a hood feels, how much visual weight an island carries, and whether a pantry wall overwhelms the room. It also helps homeowners compare options without guessing.
Architectural design services matter for more than aesthetics. They reveal how cabinet lines meet soffits, windows, and ceiling heights. They also help coordinate millwork, trim, and lighting before anything is built. RENOVA's in-house process is built for that kind of sequencing. If you want to see how that support fits into a design-build workflow, the 3D kitchen rendering and architectural design support process is a good reference point.
How permitting for kitchen remodels and building permits Palm Beach County shape the scope in South Florida
Permits are not the glamorous part. They are the part that protects you. In Palm Beach County, kitchen remodels may trigger permit review when electrical, plumbing, structural, or layout changes are involved. Florida building code compliance matters, especially where work touches load-bearing walls, ventilation, and life-safety systems. RENOVA verifies the scope before pricing so the quote reflects the actual build path.
The wrong assumption here costs time. A homeowner may think cabinets can be installed while drawings are still being finalized. In reality, permit timing can affect demolition, inspections, and sequencing. If the kitchen is tied to a larger renovation, the permit path can shape the entire schedule. For a deeper local view, see permitting for kitchen remodels in Palm Beach County.
The quote process behind a high end kitchen that still feels personal
A high-end kitchen should feel personal, not overbuilt. That means the quote has to reflect how you live, how you cook, and how you want the room to look every morning. RENOVA Signature balances those goals by coordinating design decisions with construction realities. The result is a quote that feels tailored without becoming chaotic.
What clients usually want is simple. They want confidence. They want to know where the money goes and what changes the number. They also want someone to explain the tradeoffs in plain English. That is where a true white glove renovation service in South Florida matters most.
How RENOVA Signature uses design build firm coordination to keep cabinetry and construction aligned
The advantage of a design-build cabinetry coordination model is timing. Cabinet design, framing, electrical planning, and finish selections all stay in conversation. That means fewer handoff errors and fewer surprises in the field. It also makes it easier to compare options before fabrication begins.
This matters even more in whole home remodeling. A kitchen is rarely isolated from the rest of the project. If the project includes home additions, bathroom remodeling, or a master bathroom renovation, the cabinetry package should fit the broader construction timeline. RENOVA's approach keeps those pieces aligned through construction management for kitchens.
What cabinet construction details like inset cabinetry frameless cabinetry and shaker style cabinets can mean for pricing structure
Not all cabinet boxes are built the same way. Inset cabinetry usually requires tighter tolerances and a more exact install. Frameless cabinetry can offer a cleaner modern look and more interior access. Shaker style cabinets stay popular because they work across modern and transitional kitchen design styles. Each choice affects fabrication, installation, and finish labor.
Cabinet styleVisual effectQuote impactInset cabinetryClassic, precise, furniture-likeHigher labor and tighter fittingFrameless cabinetryClean, modern, efficient interior useOften more streamlined to buildShaker style cabinetsFlexible and timelessDepends on finish and detailingIf you want the pricing logic behind those choices, frameless and inset cabinetry pricing details can help frame the conversation. The point is not which style is best. The point is which style fits your home, your budget, and your expectations.
How quartz countertop coordination marble countertop coordination and millwork and trim details affect the final cabinet allowance
Cabinet quotes often rise once countertops and trim enter the room. Quartz countertop coordination can be straightforward, but slab thickness, edge profiles, and sink cutouts still matter. marble countertop coordination requires even more caution because stone selection affects seams, veining, and fabrication waste. The cabinet allowance needs to respect those realities, not ignore them. 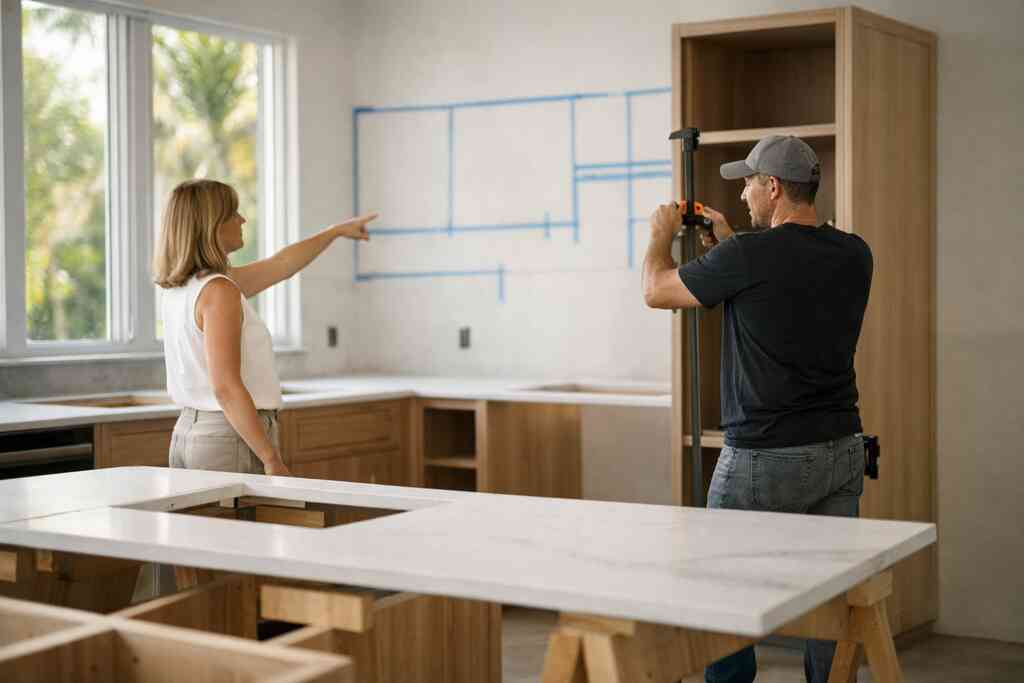
Millwork and trim details matter just as much. Crown transitions, toe-kick returns, and finished panels can change installation time. On luxury kitchen remodels, those details are visible. They are also expensive if they are handled late. A coordinated finish plan is easier to control than a pile of add-ons. ### Why pantry cabinet design custom islands hidden storage solutions and wine refrigerator integration need to be priced as one system
Kitchen storage works best as a system. A pantry cabinet design that ignores the island leaves the room split into pieces. A custom island without hidden storage solutions wastes valuable square footage. A wine refrigerator built as an afterthought can disrupt both airflow and cabinet symmetry.
That is why these features should be priced together:
- Pantry cabinet design
- Custom islands
- Hidden storage solutions
- Wine refrigerator integration
- Walk-in pantry design
- Butler's pantry cabinetry
What we've seen in 2026 specifically is this: homeowners want fewer visible objects and more concealed function. That can include custom closets nearby, laundry room cabinetry, or mudroom storage design if the kitchen sits at the center of family traffic. When those pieces connect, the home feels calmer.
"We recently completed a full modern kitchen renovation in our condominium in Highland Beach, Florida, and choosing Renova Signature was hands down the best decision we made. From the very first meeting, Brian, David, and the entire team understood that this wasn’t just a remodel — it was about creating a space that reflected our lifestyle. Living in a high-rise condominium comes with its own challenges, but Renova handled everything seamlessly — from permits and building management coordination to protecting common areas and keeping the job site immaculate. The design is breathtaking. Clean lines, custom European-style cabinetry, waterfall-edge quartz countertops, integrated appliances, under-cabinet lighting, and stunning modern fixtures — every detail was thoughtfully executed. The craftsmanship is flawless. You can feel the quality in every drawer, every cabinet door, every finish. What truly sets Renova Signature apart is their communication and professionalism. We were updated constantly, the timeline was respected, and any adjustments were handled immediately and transparently. There were no surprises — just solutions. High-end renovations require precision, organization, and true expertise — and this team delivered on every level. Our kitchen now feels like something out of a luxury design magazine while still being incredibly functional and inviting. If you’re considering a modern kitchen renovation in Highland Beach or anywhere in South Florida, Renova Signature operates at a completely different standard. We couldn’t be happier with the result."- Joe A., a 5 star review from our business on Google Business Reviews
What happens after the cabinet quote is approved and how to move forward with confidence
Once the quote is approved, the project shifts from planning to execution. That is where many homeowners relax too soon. Cabinet approvals are important, but they are not the finish line. They are the point where schedule discipline, ordering accuracy, and site coordination become critical.
RENOVA Signature keeps the cabinetry scope tied to construction management, because that is where luxury projects stay stable. A beautiful kitchen can still go sideways if one trade starts before another finishes. Good sequencing matters. So does clear communication. That is how the budget stays understandable even when the project gets complex.
How construction management for kitchens keeps the cabinet scope tied to schedule and budget
Strong construction management for kitchens protects the quote after approval. It tracks lead times, field measurements, punch list items, and installation dependencies. It also keeps the cabinetry team aligned with electricians, tile setters, and countertop fabricators. That coordination matters more in South Florida, where weather, inspections, and delivery timing can all affect the job.
A cabinet package is only as reliable as the schedule around it. If the drywall is off, the measurements are off. If the countertop template is late, the cabinet install stalls. If inspections shift, the whole sequence can slip. A structured process reduces that friction and protects your investment.
When kitchen remodeling budget planning should expand to lighting design smart home integration or whole home remodeling
Sometimes the cabinetry quote reveals a bigger truth. The kitchen may need new lighting design. It may need smart home integration for shades, audio, or cooking controls. It may even point to whole home remodeling if the kitchen no longer fits the rest of the house. That is not a failure. It is information.
A kitchen remodel in Delray Beach often sits beside larger goals like outdoor living spaces, pool and spa design, or a home office addition. In estate homes, the conversation can expand to wine cellar design, garage addition, or second-story addition. If those goals are already on your mind, the cabinet quote should be considered inside the whole plan. That is especially true for luxury home renovation and coastal home builder work in South Florida.
How to compare a custom kitchen cabinet quote against the rest of your renovation goals without guesswork
Do not compare only the bottom line. Compare the scope, the materials, the coordination, and the amount of rework risk baked into the number. A lower quote that excludes design, installation detail, or appliance coordination is not a better deal. It is a narrower promise.
Use this simple check:
- Does the quote match the room conditions?
- Are appliance specs finalized?
- Are countertop and trim details included?
- Is permitting already accounted for?
- Does the quote support your larger renovation goals?
If you are also thinking about home renovation financing or using a renovation cost calculator Delray Beach homeowners rely on, keep the cabinet package in context. It should support the full property plan, not fight it. For inspiration, the Delray Beach luxury homes and renovation inspiration portfolio can help you compare finishes and scale.
What to ask RENOVA Signature next if you are planning a luxury kitchen remodel in Delray Beach Boca Raton or Palm Beach County
Start with the questions that shape the work:
- How will the cabinet layout support how we live?
- What appliance specs should be locked before pricing?
- Which finishes make sense for a humid South Florida kitchen?
- What permit issues could affect the scope?
- How does the kitchen connect to the rest of the home?
If you are considering a luxury kitchen remodel in Delray Beach, Boca Raton, Palm Beach County, or nearby Gulf Stream, ask RENOVA to walk you through the cabinet scope before you compare bids. You do not have to figure this out alone, and you do not have to solve it all today. Start with one conversation, then ask for a quote that explains every moving part.
FAQPage schema hint: use FAQPage structured data for the questions below.
Frequently Asked Questions
Question: How does RENOVA Signature build a custom cabinetry quote process for a luxury kitchen remodel in Delray Beach?
Answer: RENOVA Signature starts with a detailed cabinet design consultation so the quote reflects the real scope of the project, not just a rough estimate. That means reviewing layout, appliance specs, storage needs, cabinet material selections, finishes, hardware, and installation assumptions before anything is ordered. The team also looks at kitchen layout optimization, space planning for cabinetry, and how the cabinetry will connect with quartz countertop coordination or marble countertop coordination, millwork and trim details, and any permitting for kitchen remodels that may apply. Because RENOVA is a design build firm, cabinetry pricing is coordinated with interior design, construction management for kitchens, and the broader renovation plan. This gives homeowners a more accurate custom kitchen cabinet quote and helps reduce surprises later in the build.
Question: What is the difference between semi-custom vs custom cabinets, and how does that affect kitchen cabinetry estimation?
Answer: The difference usually comes down to flexibility. Semi-custom vs custom cabinets can both work well, but custom cabinetry is often the better fit when the room has unusual dimensions, tall ceilings, built-in appliances, or specific storage goals that standard sizing cannot solve. In a luxury kitchen remodel, that flexibility can affect everything from pantry cabinet design and custom islands to hidden storage solutions, wine refrigerator integration, and walk-in pantry design. RENOVA Signature evaluates the room as a complete system, which means the estimate reflects the actual scope of the kitchen rather than a one-size-fits-all allowance. That is especially important for Delray Beach luxury homes, Boca Raton estate renovation projects, and other South Florida design-build work where precision and coordination matter.
Question: Why do appliance integration and Sub-Zero Wolf appliance planning change the cabinet quote so much?
Answer: Appliances affect cabinetry more than many homeowners expect. A refrigerator panel, built-in oven, warming drawer, or specialty appliance requires exact allowances, and those dimensions can change the cabinet design and installation details. RENOVA Signature reviews appliance integration with Sub-Zero Wolf appliance planning early so the cabinetry, electrical, and finish decisions stay aligned. That helps avoid conflicts with cabinet depth, clearances, and surrounding millwork and trim details. When appliance specs are finalized before pricing, the custom cabinetry quote process becomes much more reliable, and the project can move forward with fewer revisions. This is one reason RENOVA emphasizes coordination between design, construction management, and interior design selections before fabrication begins.
Question: How do permitting for kitchen remodels and building permits Palm Beach County affect a custom cabinet project?
Answer: Permitting can affect scope, sequencing, and timing whenever a kitchen remodel includes electrical, plumbing, structural, or layout changes. In Palm Beach County, RENOVA Signature verifies the project scope before pricing so the quote reflects the actual build path and not an assumption. That matters because Florida building code compliance, inspection timing, and coordination with other trades can all influence how cabinetry is ordered and installed. If the kitchen is part of whole home remodeling, home additions, or a larger luxury home renovation, those permit requirements may affect the broader schedule as well. RENOVA's design build firm approach helps keep permitting, drawings, 3D rendering, and construction management aligned so homeowners have a clearer path from planning to completion.
Question: How do 3D kitchen rendering and architectural design services help when comparing high-end kitchen finishes and custom cabinetry?
Answer: 3D kitchen rendering and architectural design services make it much easier to understand how the final kitchen will look and function before any material is ordered. A rendering can show how modern kitchen cabinetry or transitional design will feel in the room, how tall a hood appears, how an island affects circulation, and how cabinetry lines meet windows, soffits, and lighting design for kitchens. This is especially helpful when choosing between inset cabinetry, frameless cabinetry, or shaker style cabinets, since each one affects the visual character of the room and the labor involved. RENOVA Signature uses this process to help homeowners compare high-end kitchen finishes, custom islands, smart home integration, and storage solutions with more confidence. It is a practical way to connect design decisions with design-build cabinetry pricing and the overall renovation budget.
Question: What should I ask RENOVA Signature if I want a custom kitchen cabinet quote for a South Florida design-build project?
Answer: Start with the questions that shape the whole scope: how will the cabinet layout support how we live, which appliance specs need to be locked before pricing, what cabinet material selections make sense for a humid climate, and what permitting requirements may apply in Palm Beach County. You can also ask how the cabinetry will connect to quartz countertops, marble countertops, custom closets, laundry room cabinetry, mudroom storage design, or even adjacent home office addition and whole home remodeling plans. RENOVA Signature is built for projects where the kitchen is part of a larger vision, whether that includes luxury kitchen remodel work, bathroom remodeling, home additions, or broader luxury home renovation goals. Their white glove renovation service is designed to keep the process organized, transparent, and aligned with the rest of the home so homeowners can move forward with confidence.

