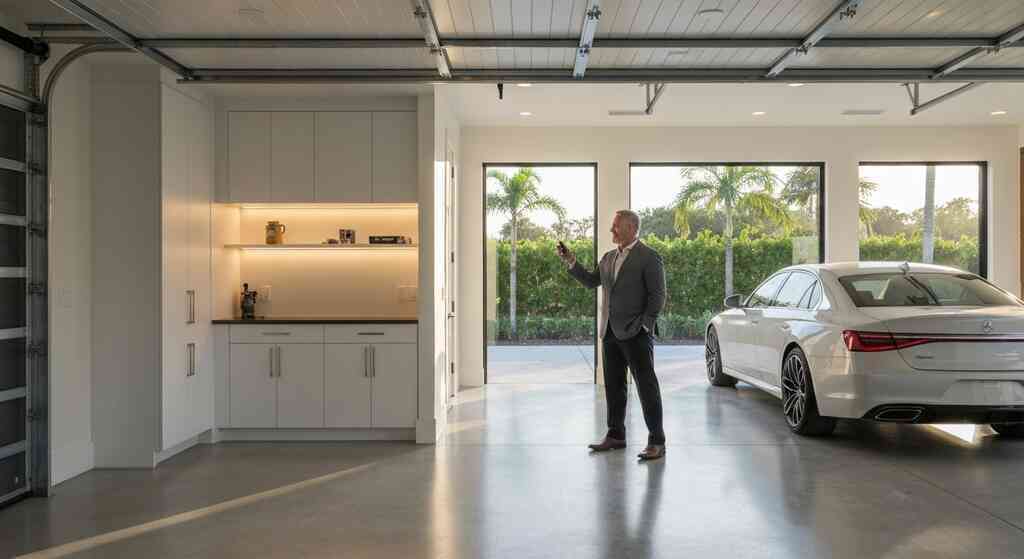
A garage addition is more than a place to store vehicles; it is a sophisticated extension of your home's footprint that demands precision and foresight. Whether you are seeking a multi-car expansion, a detached carriage house, or a repurposed space for a high-end workshop, the construction process involves intricate planning. At RENOVA Signature, we prioritize a professional garage design-build firm approach to ensure your investment adds lasting value to your estate. By integrating architectural beauty with rigorous engineering, homeowners can transform utility areas into refined, functional environments. This guide explores the critical rules and standards necessary for success in your upcoming home construction project.
Architectural Harmony and Structural Integrity in Garage Expansions
Achieving a cohesive look requires attention to the existing design language of your home. A garage addition should feel as though it were part of the original construction. Our design team focuses on matching roof pitches, exterior finishes, and window placements to maintain visual balance. When we approach luxury garage expansion services in South Florida, we examine rooflines, siding materials, and decorative millwork to ensure a perfect match. This commitment to detail respects the original architectural integrity of your property.
Seamless architectural integration for your property
When planning your expansion, evaluate the primary residence to identify key aesthetic features that should be carried over. The choice of exterior cladding, such as stucco or stone veneer, must align with the existing home to prevent a disjointed appearance. Incorporating similar architectural motifs, such as custom-designed entryways or matching gable vents, reinforces uniformity. We believe that an attached or detached structure should reflect the specific style of your home, whether it is modern farmhouse, Mediterranean revival, or coastal chic. A design-build model allows for this level of detail because we manage every aspect of the drawings and material selections under one roof.
Consistency in the placement of windows and doors is vital for integration. Using high-quality impact windows and doors maintains safety and stylistic continuity. Our team creates detailed 3D renderings to help you visualize exactly how the addition will sit on your land before we break ground. This process ensures that your garage expansion complements your property's landscaping and scale. Architectural harmony is the foundation of a successful project that feels authentic and intentional.
Foundation load-bearing capacity and site assessment
The structural success of your project rests on a precise site analysis for garage additions in Delray Beach. Before construction begins, we determine the foundation's load-bearing capacity based on local soil conditions and water tables. South Florida terrain often requires deep, engineered foundations to prevent shifting or settling. By working with skilled structural engineers, we guarantee that the new build will support the weight of heavy vehicles and the roof structure securely. Proper site evaluation also addresses drainage needs to protect your investment from heavy rainfall and potential flooding.
Our team takes a methodical approach to identifying underground utilities and existing tree root systems during the initial phase. We use advanced surveying tools to map out the exact footprint of the proposed addition with millimeter-level accuracy. This rigor in the planning stage allows us to anticipate challenges and implement solutions before construction begins. A solid foundation is a promise of longevity for your entire home.
Designing for coastal construction standards and hurricane resistance
Living in a coastal region means every structure must meet strict safety mandates regarding wind resistance. Hurricane-resistant construction is the backbone of our work in Palm Beach County, Florida. We design every garage addition to withstand significant wind pressures by utilizing reinforced concrete masonry units and continuous load paths. These engineering choices provide security for your vehicles and belongings during inclement weather. We integrate these protective measures into the design phase so that safety never compromises your preferred luxury aesthetic.
Furthermore, the installation of impact-rated garage doors is a mandatory component of our safety strategy. These specialized doors provide a shield against flying debris while enhancing the structural rigidity of the garage entryway. By adhering to the most recent building codes, such as those detailed in our RENOVA Signature Guide to South Florida Hurricane Code Updates, we ensure that your property is fortified against the elements. We take pride in our track record of creating structures that remain secure when Mother Nature tests their strength.
Regulatory Landscapes and Permitting Essentials
The regulatory environment in Florida is rigorous, as it protects property owners and the surrounding community. Successfully managing the permitting process requires knowledge of municipal guidelines, setback distances, and local ordinances. Because we maintain an in-house permitting specialist, we remove the complexity from your shoulders. Understanding the legal requirements for garage construction permits in Palm Beach is vital for keeping your project on the right track. We work diligently to ensure all paperwork is filed accurately and processed in a timely manner.
Mastering residential zoning requirements in South Florida
Every municipality, from Delray Beach to Boca Raton, has specific zoning ordinances that dictate how a property can be expanded. These requirements often include restrictions on maximum lot coverage, minimum setback distances from property lines, and height limitations for detached structures. Before we propose a specific design, we conduct a comprehensive review of the zoning maps relevant to your address. Staying within these parameters is the first step toward a hassle-free construction experience. Our team specializes in navigating these local nuances to advocate for your project goals while remaining in full compliance.
Understanding how your project might impact your neighbor's views or your own property's drainage is part of our zoning strategy. We focus on transparency and professional communication with local authorities to expedite the review process. If your property is located in a historic district or has specific HOA guidelines, we incorporate those requirements into our planning immediately. Early research into zoning is the key to a smooth, efficient construction timeline.
Understanding building permits in Palm Beach County
Obtaining building permits in Palm Beach County requires meticulous preparation and technical documentation. From structural blueprints to electrical diagrams, every piece of your addition must be reviewed and approved by municipal building departments. We serve as your primary liaison, handling all interactions with inspectors and permitting officials. This active management is essential for managing garage construction timelines in 2026 and beyond. By managing this administrative work, we keep your focus on the design of your new space.

Part of the permit submittal includes demonstrating how the addition will meet current energy efficiency standards and life-safety guidelines. We ensure that every material selected-from the framing lumber to the roofing shingles-meets the strict quality benchmarks required in our region. When inspectors visit your site, they see work that is clean, precise, and fully aligned with the submitted plans. This level of organization significantly reduces the likelihood of failed inspections or required modifications. Ultimately, our permitting process is designed to protect your investment and ensure that every inch of your addition is documented for future resale value.
Fire safety regulations for attached garage construction
Fire safety is a non-negotiable element of any garage addition that connects to your primary residence. Building codes require specific fire-rated separation between the garage and the living spaces of the home. This usually involves the installation of fire-rated drywall, known as Type X, on all common walls and the ceiling assembly. Additionally, we ensure that any door leading from the garage into the house is a self-closing, fire-rated model to prevent smoke or flame transmission. These precautions are essential for the safety of your family.
We also focus on the proper installation of ventilation systems to manage exhaust fumes, especially if you intend to store fuel-powered equipment or run vehicles. Safety protocols also dictate the careful placement of electrical outlets and light fixtures to ensure they do not become ignition hazards. By following the latest industry standards, we create a secure boundary that allows you to enjoy your home without worry. Our team manages the technical side of fire resistance so that your focus can remain on the luxury finishes and functional layout of the finished space.
Elevating Utility Through Luxury Design and Smart Integration
Once the structure is sound and the permits are secured, the transformation into a luxury space begins. A high-end garage should offer the same level of comfort and aesthetic appeal as your primary living area. Whether you need a climate-controlled environment for your car collection or a versatile workspace for hobbies, the possibilities are endless. We focus on enhancing the utility of the garage by integrating custom cabinetry for workshops and premium finishes that reflect your personal taste. By blending form and function, we create a space that serves your needs while acting as a seamless extension of your home.
Climate controlled garage space and high-end flooring finishes
Maintaining a stable environment inside your garage is crucial, especially in the humid South Florida climate. We recommend high-performance insulation and specialized HVAC systems designed to manage temperature and humidity levels effectively. This creates a climate-controlled garage space that protects your vehicles, tools, and stored items from moisture damage. Pair this with a high-end epoxy, polished concrete, or premium tile floor to achieve a showroom-quality look. These flooring finishes are stunning, durable, easy to clean, and resistant to oil spills or tire marks.
A professionally installed floor coating can redefine the interior, making the area feel like an extension of your home's living space. We prioritize slip-resistant textures and professional-grade materials that stand up to daily use while maintaining their luster. The combination of thermal control and a sophisticated floor creates an area where you can comfortably work on projects or enjoy your space. By treating the garage floor as a design element rather than just a utility surface, we elevate the entire interior aesthetic.
Electric vehicle charging and smart home garage automation
As the automotive landscape shifts toward electric power, future-proofing your home with built-in charging infrastructure is a smart investment. We integrate dedicated electric vehicle charging station installation directly into the electrical plans, ensuring fast and safe charging for all your vehicles. This addition adds value to your home and streamlines your daily routine. We also incorporate smart home garage automation to allow for control over lighting, security, and climate settings. You can monitor your garage's status from anywhere, adding a layer of convenience to your smart home ecosystem.
Our technology integrations extend to motion-sensing lighting, smart security cameras, and automated door openers that integrate with your home's central hub. These features make your daily transitions into and out of the house effortless and secure. We work with the latest automation systems to ensure compatibility with your existing smart home setup, creating a unified and user-friendly experience. Modern garages should work for you, and we provide the expertise to ensure yours is as advanced as it is beautiful.
Custom cabinetry and workshop solutions for the modern homeowner
A custom garage is the ideal location for an organized and efficient workshop. We design bespoke storage systems that accommodate your specific needs, whether you are an avid mechanic, a woodworker, or someone who appreciates a place for everything. Our custom cabinetry for workshops features high-quality materials and professional-grade hardware, ensuring that your tools and gear remain accessible and protected. We create specialized zones for hobbyist projects, laundry area integration, or home gym setups. By maximizing vertical space and utilizing smart shelving designs, we create a highly functional area that stays organized.
We also consider the importance of lighting design, incorporating ambient, task, and accent lighting to create the perfect atmosphere. From bright, shadow-free illumination for workbench tasks to sophisticated mood lighting for car displays, we handle every detail of the electrical and lighting plan. The result is a refined environment that feels welcoming. If you are ready to explore the potential of your garage, please contact our team to discuss your vision. We bring the same dedication and artistry to every RENOVA Signature garage home remodeling process we undertake.
"RENOVA is Awesome - The Best of The Best!! Faced with the decision to buy a bigger home or remodel to accommodate our family, we chose to remodel and Todd and his team exceeded every expectation; on time, on budget, and a breathtaking result. Our story began by hiring a contractor other than RENOVA. After hearing why we couldn't do things, and why everything was a problem, we turned to RENOVA. All of our no's went to an immediate yes with designs to fit our aspirations for a new transitional kitchen, transforming our bathroom to a new laundry room, and designing a powder room with lots of wow factor. RENOVA did it all - Design, Build, accommodate every additional request, always with a smile, and always doing everything beyond expectations - A true one-stop shop. In transforming our home, RENOVA did everything and all the while minimizing the discomfort of construction to my family. If I were to sum it up, RENOVA's biggest asset are their people, Project Team Leaders are like part of your family, caring, attentive, accommodating, and always finding a way to ensure your satisfaction. And talk about the 'A" Team - we had Danny as Project Manager, with team members Brad and Brandon. RENOVA even designed and custom built a potty box for our cats in the garage complete with ventilation and a timer. There is nothing these guys can't do. As our new kitchen, laundry room, and new bathroom is completed we have hired RENOVA again to remodel our Master Bathroom, Closets throughout the house, Garage, and remodel our Foyer with new stone and trim. We just couldn't say goodbye ;-)"- Matthew, a 5 star review from RENOVA Signature on Google Business Reviews
Frequently Asked Questions
What are the primary benefits of working with a design-build firm for my garage addition? Working with a design-build firm means you have one team handling the entire project from initial architectural drawings to the final inspection. This approach eliminates the need for you to act as a middleman between architects, engineers, and general contractors. By unifying these services, we maintain clear communication, ensure the design matches the construction, and keep your budget and timeline on track. It creates a seamless, concierge-style experience that reduces stress and minimizes the potential for costly errors.
How does South Florida's climate influence the design of a garage addition? The local climate, characterized by high humidity and the constant threat of hurricane-force winds, is a primary driver of our design choices. We use hurricane-rated materials, impact-resistant windows and doors, and advanced moisture-control systems to ensure the structure survives the environment. Furthermore, we prioritize high-quality insulation and climate-controlled cooling systems to ensure that the interior remains a comfortable, usable space year-round, regardless of the heat and humidity outside.
Is it possible to convert a part of my garage into an in-law suite or home office? Yes, transforming a portion of your garage space is a great way to add functional living area to your home. This process requires careful planning regarding zoning laws, building codes, and insulation to ensure the space is habitable and legal. Our team can help you design a space that meets all municipal requirements while delivering the comfort and privacy needed for a home office, guest space, or suite. We handle the structural modifications, electrical, plumbing, and finish work to create a beautiful, functional addition.
How do I know if my existing property can support a garage addition? A thorough site assessment is the first step in determining the feasibility of an addition. We examine your property's lot coverage, zoning setback requirements, soil quality, and existing utility locations to see if the proposed build is viable. By conducting this deep dive before construction, we can proactively address any potential issues or regulatory hurdles. This ensures your project moves forward with a realistic plan that complies with all local land-use laws.
How can a garage addition increase the overall value of my home? A well-designed garage addition that blends seamlessly with your home adds significant curb appeal and functional square footage. In today's market, features like climate control, smart home integration, electric vehicle charging, and high-end cabinetry are highly sought after by buyers. A garage that acts as an extension of the home's luxury, rather than just a storage area, elevates the prestige of the entire property. By choosing a high-quality, professionally built addition, you are making a strategic investment that typically yields a strong return at the time of resale.
Why should I choose RENOVA Signature for my construction project? RENOVA Signature brings a unique combination of artistry, precision, and professional management to every project we undertake. Our white-glove, concierge-style service ensures that you are kept informed and comfortable throughout every phase of construction. Because we handle everything from design and permitting to the final construction, we maintain complete control over the quality of your home renovation. We take pride in our craftsmanship and our commitment to building environments that perfectly reflect your lifestyle and ambitions.