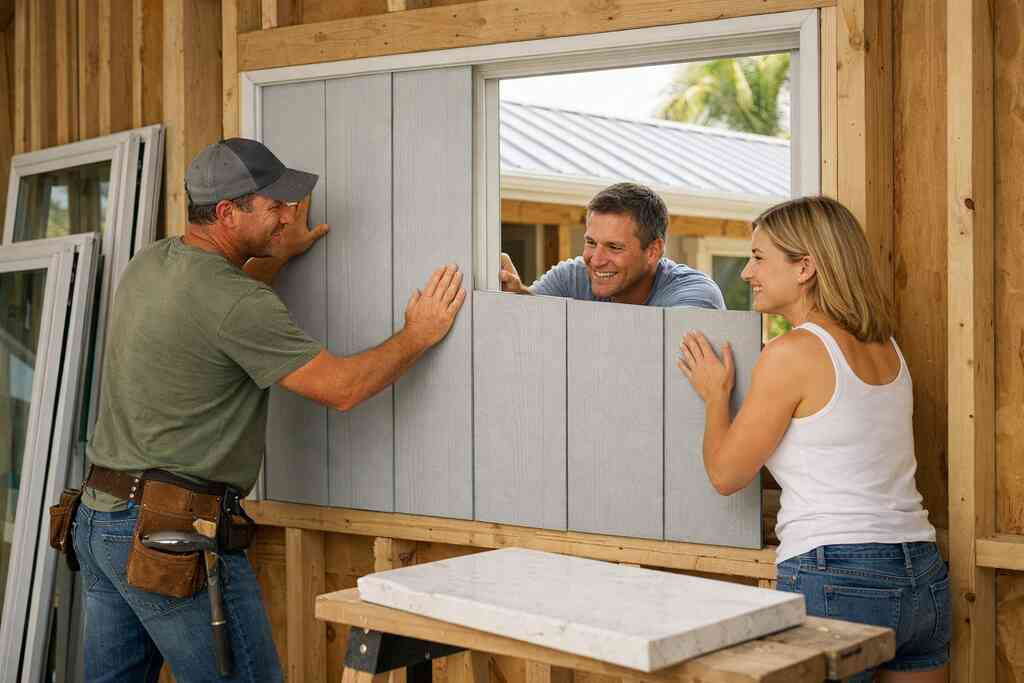
If you are staring at addition plans and feeling torn between beautiful and practical, that is normal. Florida makes design choices clear fast. Salt air, humidity, heavy rain, and hurricane exposure punish weak materials. The good news is that a modern farmhouse addition can still feel warm, timeless, and tailored. You just need the right materials, coordinated by a South Florida design-build firm with coastal home builder experience and a deep understanding of the local reality.
At RENOVA Signature, we see this tension on modern farmhouse additions in Florida all the time. You want charm, but you also want fewer repairs. You want texture, but you do not want a maintenance headache. You want the new space to look like it always belonged. That balance is where smart material selection matters most.
“We recently completed a full modern kitchen renovation in our condominium in Highland Beach, Florida, and choosing Renova Signature was hands down the best decision we made. From the very first meeting, Brian, David, and the entire team understood that this wasn’t just a remodel — it was about creating a space that reflected our lifestyle. Living in a high-rise condominium comes with its own challenges, but Renova handled everything seamlessly — from permits and building management coordination to protecting common areas and keeping the job site immaculate. The design is breathtaking. Clean lines, custom European-style cabinetry, waterfall-edge quartz countertops, integrated appliances, under-cabinet lighting, and stunning modern fixtures — every detail was thoughtfully executed. The craftsmanship is flawless. You can feel the quality in every drawer, every cabinet door, every finish. What truly sets Renova Signature apart is their communication and professionalism. We were updated constantly, the timeline was respected, and any adjustments were handled immediately and transparently. There were no surprises — just solutions. High-end renovations require precision, organization, and true expertise — and this team delivered on every level. Our kitchen now feels like something out of a luxury design magazine while still being incredibly functional and inviting. If you’re considering a modern kitchen renovation in Highland Beach or anywhere in South Florida, Renova Signature operates at a completely different standard. We couldn’t be happier with the result.”– Joe A., a 5 star review from our business on Google Business Reviews
-
Fiber Cement Siding
Why Florida humidity and salt air make siding choices fail fast
Florida does not forgive flimsy exterior finishes. Humidity swells weak products, and salt air works its way into seams and finishes. That is why many wood-look materials age badly along the coast. In Delray Beach, Boca Raton, and Gulf Stream, the exterior has to look good after storms, sun, and daily moisture. Fiber cement siding handles that pressure better than many traditional farmhouse options.
The most common mistake we see is choosing a product for its style alone. On paper, it may look right. In real life, it can warp, peel, or demand constant repainting. Fiber cement offers a cleaner path for Florida home additions and whole home remodeling because it pairs visual warmth with lower upkeep. It also works well when your addition needs to blend with existing stucco, masonry, or coastal trim.
Where fiber cement earns its keep on a Delray Beach addition
Fiber cement shines where the addition meets the original house. It creates a consistent skin that helps the new volume feel planned, not tacked on. That matters on side wings, rear expansions, and home additions that extend into backyard living space. It also helps when you are adding a guest suite, a mudroom, or a second-story addition.
One client in East Boca wanted a farmhouse look without the “new build in costume” effect. The answer was simple: fiber cement lap siding, trimmed carefully, with stronger proportions around the windows. The house suddenly read as intentional. The exterior felt custom, not copied.
How board and batten siding changes the whole farmhouse silhouette
Board and batten siding is the visual shorthand of modern farmhouse style. It stretches a facade vertically, which can make an addition feel taller and more elegant. Used sparingly, it adds rhythm. Used everywhere, it can feel heavy. We usually reserve it for gables, accent walls, or entry features.
Here is the part most homeowners miss: board and batten only works when the proportions are disciplined. The battens need to align with windows, doors, and roof forms. A design-build firm with architectural design services and 3D rendering can test that balance before construction starts. That saves you from a farmhouse facade that feels busy instead of refined.
What to pair with impact windows and doors so the exterior feels finished
Fiber cement needs the right companion pieces. Otherwise, the house looks unfinished. Black-framed impact windows and doors create the crisp contrast many South Florida homeowners want. Add simple trim, restrained soffits, and coordinated fascia, and the whole exterior sharpens. That pairing also supports hurricane-resistant construction with impact windows and doors, which is essential in Palm Beach County.
We also pay close attention to the building envelope. Moisture management, flashing, and window integration matter as much as the siding itself. If the details are sloppy, the best material in the world will not save the assembly. Good exterior work is quiet. You feel it more than you see it.
-
Standing Seam Metal Roof
When a modern farmhouse roof should read crisp instead of bulky
A modern farmhouse roof should feel light, not heavy. Standing seam metal does that better than many other materials. Its vertical lines add texture without clutter. Its clean edges fit coastal homes that need both style and performance. On additions in South Florida, the roof often becomes the feature that makes the whole project look expensive.
We see this especially on Delray Beach design-build projects where the addition is visible from the street and the backyard. A bulky roof can flatten the architecture. A crisp standing seam profile gives the home lift. It also works well over porches, kitchen extensions, and detached pool house construction.
Why standing seam metal roof detailing matters in hurricane-resistant construction
The detail is the difference. Panel seams, clips, underlayment, and flashing all matter. That is true everywhere, but especially here. South Florida wind exposure makes poor roofing details show up quickly. Standing seam metal is often chosen because it supports hurricane-resistant construction with impact windows and doors and pairs cleanly with modern farmhouse lines.
On projects we finished this year, the roofing conversation almost always led back to fastening and water management—not glamour, not color, but the hidden work. That is exactly what you want in a roof. It should protect first, then look beautiful. Anything less becomes expensive later.
How roof color, pitch, and trim change the home’s coastal character
Roof color changes mood fast. A soft charcoal can feel refined. A bright white roof edge can feel more coastal. Pitch matters too. A steeper pitch reads more traditional farmhouse, while a moderate pitch keeps the addition grounded. Trim is the last, crucial move. It ties the roof to the siding, windows, and fascia.
Roof choiceVisual effectBest useDark standing seamStrong contrastModern farmhouse, transitional designMedium bronzeSofter coastal feelBoca Raton and Delray Beach additionsLight grayAirier lookHomes with strong tropical landscapingThe goal is not to impress everyone. The goal is to make the house feel like it belongs on your lot, in your light, and in your neighborhood.
What Palm Beach County homeowners should ask before approving roof drawings
Before you approve drawings, ask a few practical questions. Where will water shed? How will the metal roof meet existing walls? What happens at penetrations, valleys, and porch transitions? And has the team checked the local review path for building permits in Palm Beach County for home additions? Those questions keep you out of trouble.
You should also ask about compatibility with the Florida building code. Roof systems are not just design choices. They are part of a larger assembly. If your design-build firm handles construction management for custom home builder projects, they should coordinate structure, inspections, and roof sequencing early. That keeps the project moving cleanly.
-
Engineered Wood Beams
Why exposed structure is the difference between farmhouse charm and costume
Exposed beams can make a modern farmhouse feel authentic. Without them, the room can read flat. With them, the ceiling gains depth and character. But the wrong beam treatment can look fake fast. That is why engineered wood is often the smarter choice for additions in Florida.
The goal is believable structure, not theater. Engineered beams give you the look of timber with more predictable performance. They work especially well in whole home remodeling projects where the old and new spaces need a shared architectural language. In a great room, that visual continuity matters more than almost anything else.
Where engineered wood beams work best in open kitchen and great room layouts
The best places for beams are usually the spaces you feel the most. Think kitchen ceilings, cased openings, and great rooms that connect to outdoor living spaces. They help organize large, open plans. They also frame long sightlines between the kitchen, dining area, and family room. That is especially useful in homes with custom home building ambitions or major rear additions.
One family in Palm Beach County added a vaulted kitchen and asked for “something that feels old, but not dark.” We used streamlined engineered beams with a lighter stain. The room kept its height, but gained warmth. That small move changed the whole house.
How to keep beams visually warm without creating maintenance headaches
Beam finish matters. Too glossy, and they feel formal. Too rough, and they gather visual noise. We often aim for a matte or low-sheen finish that reads hand-worked, not rustic-heavy. That keeps the farmhouse look aligned with modern farmhouse style and transitional design.
A few finish rules help:
- Keep stains close to the cabinetry or flooring tone.
- Avoid heavy distressing in bright coastal rooms.
- Coordinate beam depth with ceiling height.
- Use concealed fastening where possible.
The result should feel tailored, not theme-driven. That distinction matters in Delray Beach luxury homes and Boca Raton estate renovation work alike.
What a design-build firm needs to coordinate so beams meet the Florida building code
Beams are not just decorative. They have to coordinate with framing, spans, mechanicals, and lighting. That is where architectural design services coordination becomes essential. If the beam layout conflicts with ducts or recessed fixtures, the ceiling can quickly become a patchwork of compromises. Good planning avoids that.
Your team should also verify structural assumptions early, especially when opening walls. In Florida, the framing package, permit set, and inspection sequence need to align. That is why experienced construction management matters so much. It keeps the design pretty and the build legal.
-
Quartz Countertops
Why quartz countertops are often the practical choice for busy Florida additions
Quartz has become a favorite for a reason. It resists staining better than many natural stones. It cleans easily. It holds up well in active kitchens. In a Florida addition, those traits matter because the kitchen often becomes the center of the entire house. Quartz fits the pace.
The latest Houzz kitchen trend reporting continues to show strong demand for durable, low-fuss surfaces. That tracks with what we see in luxury kitchen remodels across South Florida. Homeowners want surfaces that look elevated but do not demand constant care. Quartz usually delivers that balance without sacrificing style.
How to use quartz in a farmhouse kitchen design without losing the handmade feel
Quartz can look too perfect if you let it. The fix is in the details. Soft veining, a honed or matte finish, and layered cabinetry help the surface feel warmer. Pair it with natural textures, simple hardware, and honest wood tones. That keeps the kitchen from feeling overly polished.
We often use quartz around a large island, perimeter counters, and a walk-in pantry design. In those settings, it becomes part of a larger rhythm. Add custom cabinetry with inset or tailored door profiles, and the kitchen gains character fast. The material may be manufactured, but the room can still feel handmade.
What edge profiles, veining, and cabinet colors look right in South Florida light
South Florida light can be unforgiving. It exposes yellow undertones, harsh contrast, and overly busy veining. That is why we lean toward calm quartz selections in homes with a lot of daylight. A simple eased edge or small ogee can suit modern farmhouse style better than an aggressive profile. Cabinet color should support, not fight, the stone. 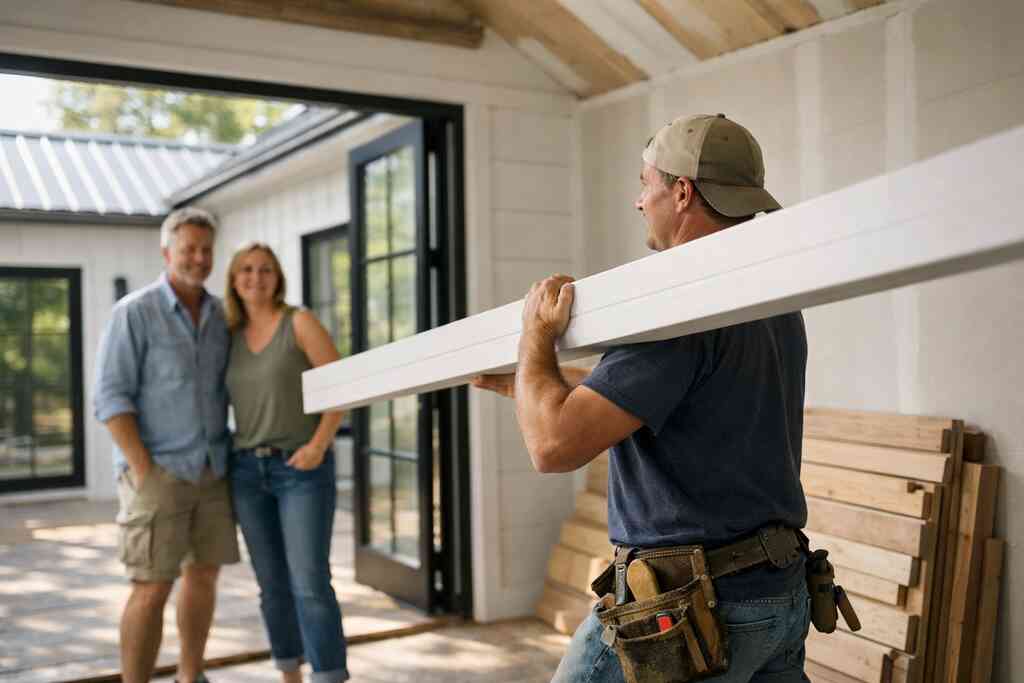
A practical combination often includes:
- Warm white or greige cabinets
- Soft gray or sand-toned quartz
- Brushed nickel or aged brass hardware
- Matte backsplash tile
That mix works especially well in Delray Beach and Gulf Stream homes where the interiors need to feel airy, not cold. The room should look relaxed at noon and at dusk.
Where quartz belongs in a luxury kitchen remodel with mudroom and laundry room support spaces
Quartz should not stop at the island. It works beautifully in a butler’s pantry, laundry room remodel, or mudroom design where durability matters more than drama. Those support spaces keep the main kitchen functioning smoothly. They also help a whole home remodeling plan feel thoughtful instead of crowded.
One homeowner near Boca Raton asked for a kitchen that could handle after-school chaos and entertaining. We paired quartz counters with a hidden coffee bar, custom closets at the entry, and a laundry zone just off the garage addition. The whole house felt calmer. That is the real value of good material planning.
-
Wide Plank Hardwood Flooring
Why wide-plank floors can ground a modern farmhouse addition instantly
Wide-plank flooring brings quiet confidence. It anchors open rooms. It makes newer spaces feel more established. It also suits the long horizontal lines of modern farmhouse architecture. In the right setting, it is one of the most effective design moves you can make.
That said, the floor has to match the lifestyle. South Florida homes often blend kids, pets, guests, and constant foot traffic. So the species, finish, and installation method all matter. On wide plank hardwood flooring for South Florida homes, we look at the full picture before recommending anything.
How to choose a floor that works with moisture, pets, and everyday traffic
Moisture is the real test. Pets add another layer. Sand from the driveway and back patio adds more. A wide-plank floor can still work, but it needs the right finish and subfloor conditions. Engineered wood often performs better than solid wood in Florida additions because it is more stable.
The practical checklist looks like this:
- Choose a stable engineered core.
- Select a durable, matte finish.
- Confirm acclimation and moisture readings.
- Plan transitions to wet zones carefully.
That last point matters a lot. If the floor moves into a pool-adjacent family room or a guest house addition, you may want a different surface entirely. Good design respects usage patterns.
What transitional design in Boca Raton and Delray Beach tends to favor
Transitional design remains popular in Boca Raton and Delray Beach because it bridges old and new gracefully. Wide-plank floors fit that language well. They soften harder modern lines without becoming rustic. They also work nicely with modern farmhouse style and transitional design ideas.
In these homes, we often see a preference for mid-tone oak, subtle grain, and longer board lengths. Those choices keep the room calm. They also help the addition feel connected to the rest of the house. If you are adding a home office addition or in-law suite, that visual continuity matters.
When wide-plank wood should be replaced with porcelain tile flooring instead
Sometimes the smarter choice is not wood. If the room is near a pool, gets heavy sun, or connects directly to exterior living, porcelain may serve you better. That is especially true in guest house additions and spaces exposed to wet feet, sandy shoes, or constant traffic. In those zones, porcelain tile flooring for humid Florida rooms often wins.
The key is not to force one material everywhere. The best homes use wood where warmth matters and tile where performance matters. That balance keeps the whole property easier to live in. It also keeps the farmhouse look believable instead of precious.
-
Reclaimed Wood Accents
How reclaimed wood adds history without making the home feel dated
Reclaimed wood can give a new addition soul. That is its real power. A beam, shelf, or accent wall made from salvaged material brings texture and a sense of time. Used well, it looks collected rather than contrived. Used poorly, it looks like a theme restaurant.
The trick is restraint. You do not need much. In fact, too much reclaimed wood can overwhelm a clean modern farmhouse layout. We usually use it where the eye needs a focal point, not everywhere. That keeps the addition grounded in whole home remodeling rather than nostalgia.
Where reclaimed details belong in ceiling beams, millwork molding, and custom cabinetry
Reclaimed wood works best when it has a job. Ceiling beams are a natural fit. So are floating shelves, a range hood surround, or a feature panel behind a built-in bench. It can also appear in millwork molding and custom cabinetry details when the design wants contrast.
A small amount goes a long way. One ceiling treatment can reset the tone of an entire room. That is especially true in a large kitchen or great room addition where the architecture needs a human touch. The wood should frame the space, not dominate it.
What to verify so reclaimed materials fit a clean whole home remodeling plan
Reclaimed wood sounds simple, but sourcing matters. You need to know where it came from, how it was dried, and how it will be installed. You also need to confirm it fits the moisture and pest realities of South Florida. If those questions are ignored, the charm can turn into a problem.
That is where luxury home renovation with design-build firm services becomes useful. A unified team can coordinate sourcing, finish selection, and installation timing with the rest of the job. It helps the reclaimed details feel intentional inside the larger plan. It also reduces surprises during construction.
How to balance rustic texture with modern finishes like marble countertops and Sub-Zero Wolf appliances
Reclaimed wood should not compete with your finishes. It should make them feel richer. Pair it with marble countertops, Sub-Zero Wolf appliances, and quiet lighting, and the contrast becomes beautiful. The rustic material adds warmth. The modern finishes keep the room crisp.
We have seen this combination work especially well in kitchen renovation projects that open to dining and outdoor living spaces. The reclaimed wood gives the room a lived-in feel. The appliances and stone keep it refined. That balance is hard to fake. When it works, you feel it immediately.
-
Porcelain Tile Flooring
Why porcelain tile often wins in Florida rooms, additions, and family zones
Porcelain tile is one of the smartest materials in Florida. It handles moisture, spills, and daily wear with confidence. It also plays well in sunlit rooms that connect to patios, pools, or family zones. In additions, that matters because the floor has to work hard from day one.
For porcelain tile flooring for humid Florida rooms, performance and appearance can go together. Modern porcelain now comes in wood looks, limestone looks, and soft matte finishes. That gives you flexibility without giving up practicality. It is a strong choice for Florida building code aware projects that need resilience and easy maintenance.
How to make porcelain read warm enough for a modern farmhouse style
Porcelain can feel cold if you choose the wrong finish. Avoid anything that looks overly glossy or sterile. Instead, look for warmer undertones, subtle texture, and larger-format tiles with minimal grout lines. That creates a quieter, more grounded floor.
We often use porcelain in the same project with wide-plank wood. Wood goes in the main living areas. Porcelain handles the wet or high-traffic zones. That split gives the house warmth and strength at the same time. It also supports modern farmhouse additions in Florida without forcing the same material everywhere.
What to consider for aging-in-place remodeling and universal design
Porcelain is especially useful for aging-in-place remodeling. It can support a flatter transition from room to room. It cleans easily. It also works well with universal design because it can be paired with low thresholds, wider circulation, and slip-conscious finishes. That makes daily movement easier without announcing itself as an accessibility feature.
Here is what almost no online guide mentions: floor choice affects confidence. People move differently when they trust the surface under them. That matters in a master bathroom renovation, hall bath, or laundry route. A thoughtful design-build team can coordinate surface transitions so the home feels safe and elegant at once.
When porcelain works better than hardwood in guest house additions, in-law suites, and pool-adjacent spaces
Porcelain often beats hardwood in secondary spaces. Guest house additions, in-law suites, and pool house construction all benefit from a floor that tolerates water and traffic. It is also a strong match for outdoor living spaces that connect directly to the interior. In those settings, porcelain gives you peace of mind.
If your addition includes a home office addition near the pool or a flexible suite with a kitchenette, porcelain can simplify maintenance. That matters in a busy South Florida household. You want the room to be ready for guests, not fragile. The best flooring is the one you stop thinking about.
If you are planning a modern farmhouse addition in Delray Beach, Boca Raton, or anywhere in Palm Beach County, start with material decisions that fit the climate before they chase the style. The right mix of siding, roofing, structure, counters, flooring, reclaimed accents, and tile will make the addition feel honest and lasting. If you want help sorting those choices, RENOVA Signature can guide the design, permitting, and build process with one coordinated team. Start by reviewing your scope, then contact us for a conversation about what your house truly needs next.
Frequently Asked Questions
Question: What makes RENOVA Signature the right design build firm for modern farmhouse additions in Florida?
Answer: RENOVA Signature is well suited for modern farmhouse additions because our South Florida design-build model keeps architectural design services, interior design, permitting, and construction management under one roof. That matters in Florida, where humidity, salt air, hurricane-resistant construction requirements, and building permits Palm Beach County all influence material selection and build quality. For homeowners planning home additions, whole home remodeling, or a luxury home renovation, our integrated approach helps keep the design cohesive and the process organized. We focus on solutions that fit the climate and the architecture, so additions feel original to the home rather than attached as an afterthought.
Question: In the blog Best 7 Materials for Modern Farmhouse Additions in Florida, which exterior siding materials work best for coastal home builder projects?
Answer: For Florida home additions, fiber cement siding and board and batten siding are two of the strongest choices because they support the modern farmhouse style while staying appropriate for coastal conditions. Fiber cement is often selected for its clean look and compatibility with low-maintenance exterior finishes, and board and batten can add vertical rhythm to gables or accent walls without overwhelming the facade. At RENOVA Signature, we also coordinate these materials with impact windows and doors, trim, flashing, and moisture management so the exterior feels finished and appropriate for South Florida design-build projects. The goal is a home that looks timeless, performs well, and aligns with the Florida building code.
Question: How does RENOVA Signature handle standing seam metal roof choices, 3D rendering, and hurricane-resistant construction for home additions?
Answer: We approach roofing as both a design and performance decision. Standing seam metal roof systems are often a strong fit for modern farmhouse additions because they create a crisp profile that pairs well with transitional design and coastal architecture. During planning, our team can use 3D rendering to evaluate roof pitch, color, and trim combinations before construction begins, which helps homeowners feel confident in the design direction. We also review how the roof integrates with impact windows and doors, wall tie-ins, flashing, and water management, because those details are essential to hurricane-resistant construction. Since permitting and code compliance are part of the process, we coordinate these decisions carefully so the roof supports the overall project rather than creating avoidable issues later.
Question: What interior materials do you recommend for a luxury kitchen remodel or bathroom remodeling project in a modern farmhouse addition?
Answer: For interior spaces, quartz countertops, custom cabinetry, engineered wood beams, millwork molding, and porcelain tile flooring are all strong candidates depending on the room and how it will be used. Quartz countertops are especially popular in luxury kitchen remodel and walk-in pantry design plans because they are easy to maintain and pair well with farmhouse kitchen design. In wet or high-traffic areas, porcelain tile flooring is often a practical choice, while wide-plank hardwood flooring can help ground main living areas with warmth. For bathrooms, especially a master bathroom renovation, durable surfaces and smart layouts matter just as much as style. Our interior design team helps coordinate the palette so materials feel connected, whether the project includes Sub-Zero Wolf appliances, marble countertops, a laundry room remodel, or custom closets.
Question: Can RENOVA Signature help with home additions like a guest house addition, garage addition, second-story addition, or home office addition while keeping the farmhouse look consistent?
Answer: Yes. That is one of the main advantages of working with a design-build firm like RENOVA Signature. We regularly plan home additions that need to feel integrated with the original structure, whether the scope includes a guest house addition, garage addition, second-story addition, home office addition, or in-law suite. The key is making sure the exterior siding materials, roofline, window selections, and interior finishes all speak the same design language. We also consider adjacent features like outdoor living spaces, pool house construction, pool and spa design, mudroom design, and custom closets so the addition supports the way the household actually lives. When needed, we can also coordinate smart home integration, whole home automation, lighting design, and other upgrades as part of a larger whole home remodeling plan.
Question: How does RENOVA Signature help homeowners balance modern farmhouse style with practicality, aging-in-place remodeling, and universal design?
Answer: We start by matching the material strategy to the way the home will be used now and in the future. For example, wide-plank flooring may work beautifully in a main living area, while porcelain tile flooring may be better for humid rooms, pool-adjacent spaces, or aging-in-place remodeling needs. Universal design principles can be built into the plan through smarter circulation, low thresholds, easier transitions, and thoughtful lighting design, all while keeping the look aligned with modern farmhouse style and transitional design. Because we handle architecture, interior design, and construction management together, we can make these choices early and keep the whole project coordinated. That helps homeowners get a beautiful result that is still practical, durable, and comfortable for everyday living.


